
133 Gillette DriveFranklin, TN 37069
Due to the health concerns created by Coronavirus we are offering personal 1-1 online video walkthough tours where possible.
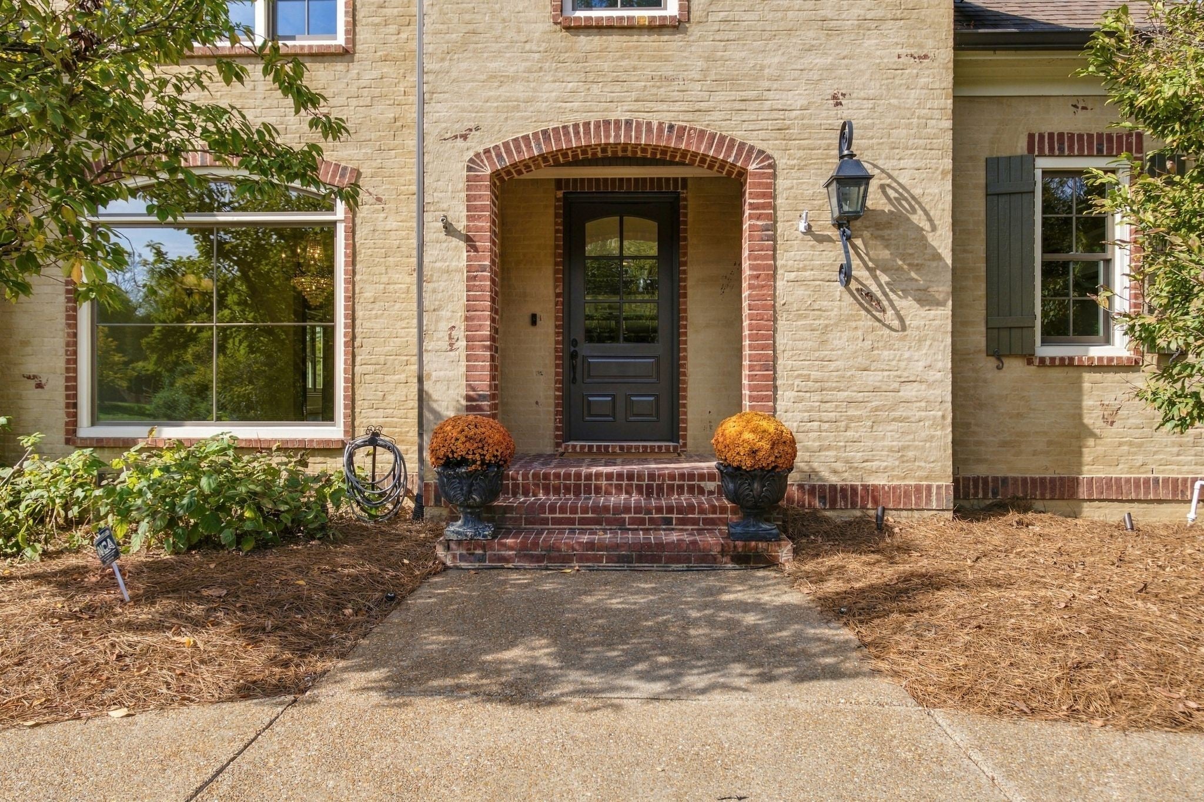
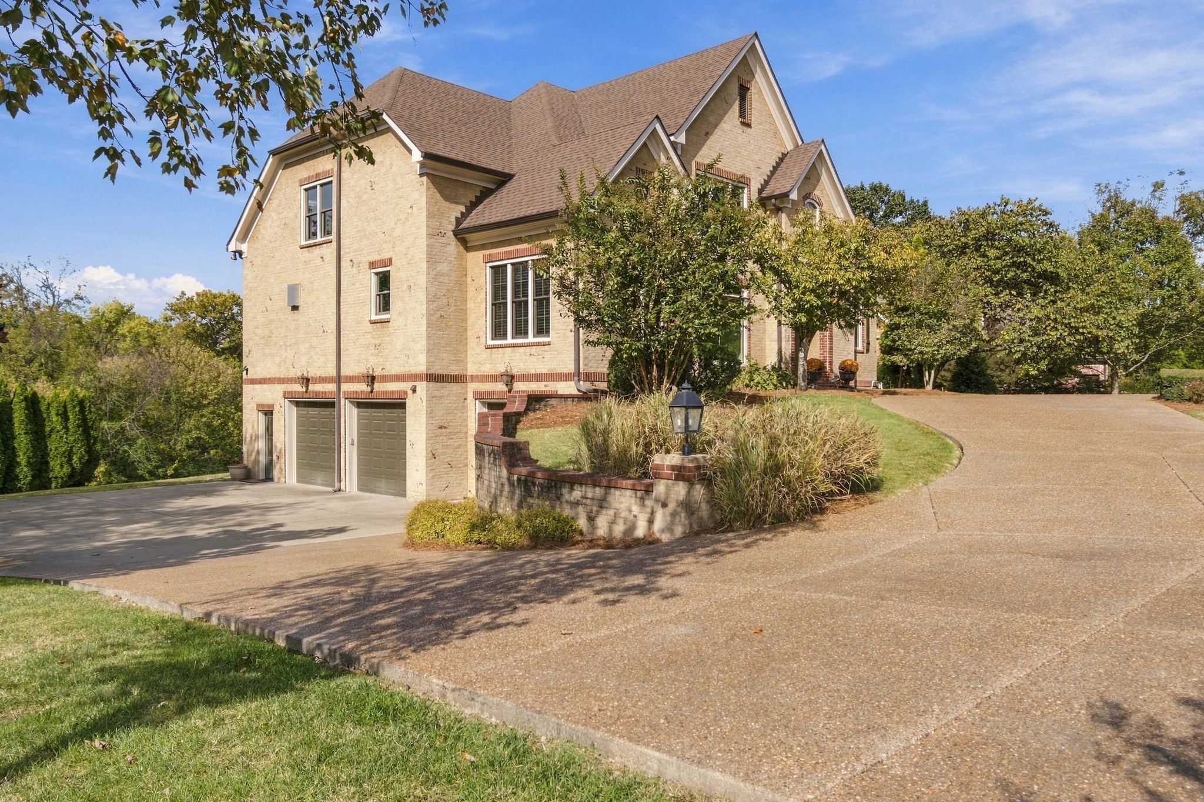
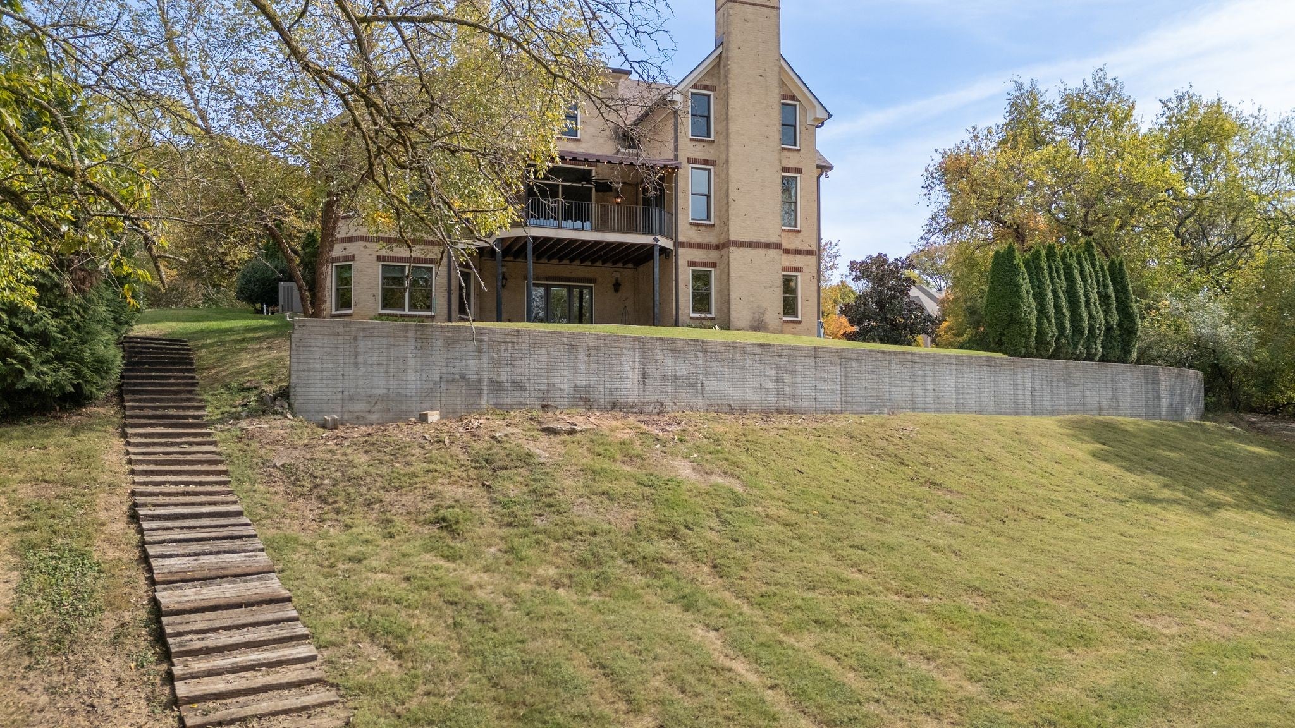
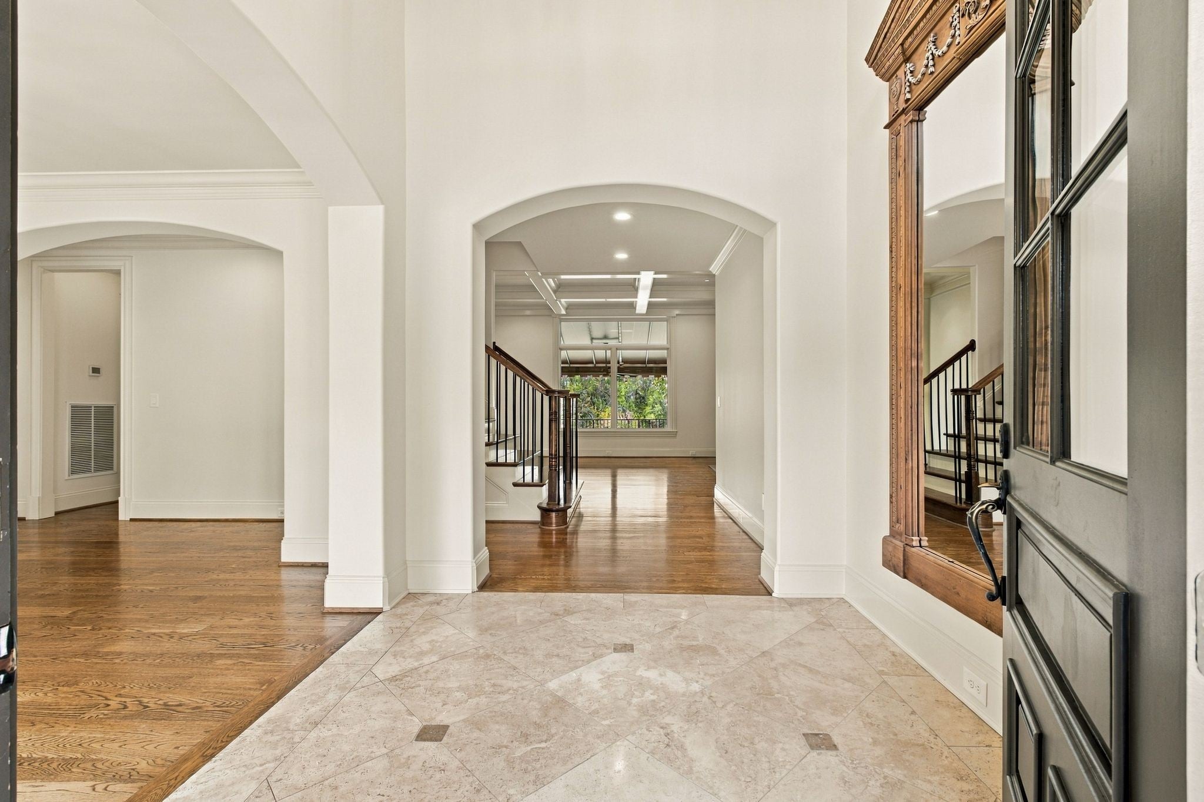
With the Harpeth River in your backyard, you can recreate or rest while taking in the nature all around you. Welcome home to a residence that does it all. With six bedrooms, five full baths, and two half baths, this meticulously updated home blends modern luxury with everyday ease. Sand-and-finish hardwood floors run throughout the main level living space, connecting a formal living room with gas log fireplace and custom built-ins to a dining room glowing beneath a grand chandelier. The refurbished kitchen delights the culinary enthusiast with quartz countertops, soft-close cabinetry with hidden pullout spice racks, a Jenn-Air RISE cooktop, Jenn-Air double oven, very large Sub-Zero refrigerator, and walk-in pantry. Just off the kitchen, the gathering room invites you to settle in beside the wood-burning fireplace with gas starter, with a lovely view of the property. The primary suite is a true retreat, with new carpet, remote-controlled blinds, and a transformed bath with soaking tub, tiled shower, and his-and-her quartz-topped vanities. Bedrooms offer walk-in closets, and a children’s play area in the upstairs front bedroom gives the little ones their own space. All the baths have updated faucets, and laundry on every level saves trips up and down the stairs. The walkout lower level features a theater room, game room with kitchenette and wet bar, and a private bedroom and bath suite ideal for in-laws or guests. A private elevator connects it to the main level, and an ADA-friendly half bath adds accessibility. The Ipé deck is comfortable nearly year-round with a fan, gas heater, remote screen, and awning. A new 2025 horseshoe driveway, landscape lighting, and river-fed irrigation complete the grounds. Geothermal HVAC, a 2022 roof, Renewal by Andersen windows (2024), Kohler generator, and whole-house water filtration mean the big decisions are made. Move in, drop in your kayak or throw in a fishing line, and be at home. SUNDAY OPEN HOUSE, 2PM-4PM. COME SAY HI!!
| 6 days ago | Listing first seen on site | |
| 6 days ago | Listing updated with changes from the MLS |
Listings courtesy of Realtracs as distributed by MLS GRID

Based on information submitted to the MLS GRID as of 2026-11-05 12:31 PM UTC. All data is obtained from various sources and may not have been verified by broker or MLS GRID. Supplied Open House Information is subject to change without notice. All information should be independently reviewed and verified for accuracy. Properties may or may not be listed by the office/agent presenting the information.
The Digital Millennium Copyright Act of 1998, 17 U.S.C. § 512 (the “DMCA”) provides recourse for copyright owners who believe that material appearing on the Internet infringes their rights under U.S. copyright law. If you believe in good faith that any content or material made available in connection with our website or services infringes your copyright, you (or your agent) may send us a notice requesting that the content or material be removed, or access to it blocked. Notices must be sent in writing by email to DMCAnotice@MLSGrid.com.
The DMCA requires that your notice of alleged copyright infringement include the following information: (1) description of the copyrighted work that is the subject of claimed infringement; (2) description of the alleged infringing content and information sufficient to permit us to locate the content; (3) contact information for you, including your address, telephone number and email address; (4) a statement by you that you have a good faith belief that the content in the manner complained of is not authorized by the copyright owner, or its agent, or by the operation of any law; (5) a statement by you, signed under penalty of perjury, that the information in the notification is accurate and that you have the authority to enforce the copyrights that are claimed to be infringed; and (6) a physical or electronic signature of the copyright owner or a person authorized to act on the copyright owner’s behalf. Failure to include all of the above information may result in the delay of the processing of your complaint.