
6008 Leipers Fork LnFranklin, TN 37064
Due to the health concerns created by Coronavirus we are offering personal 1-1 online video walkthough tours where possible.
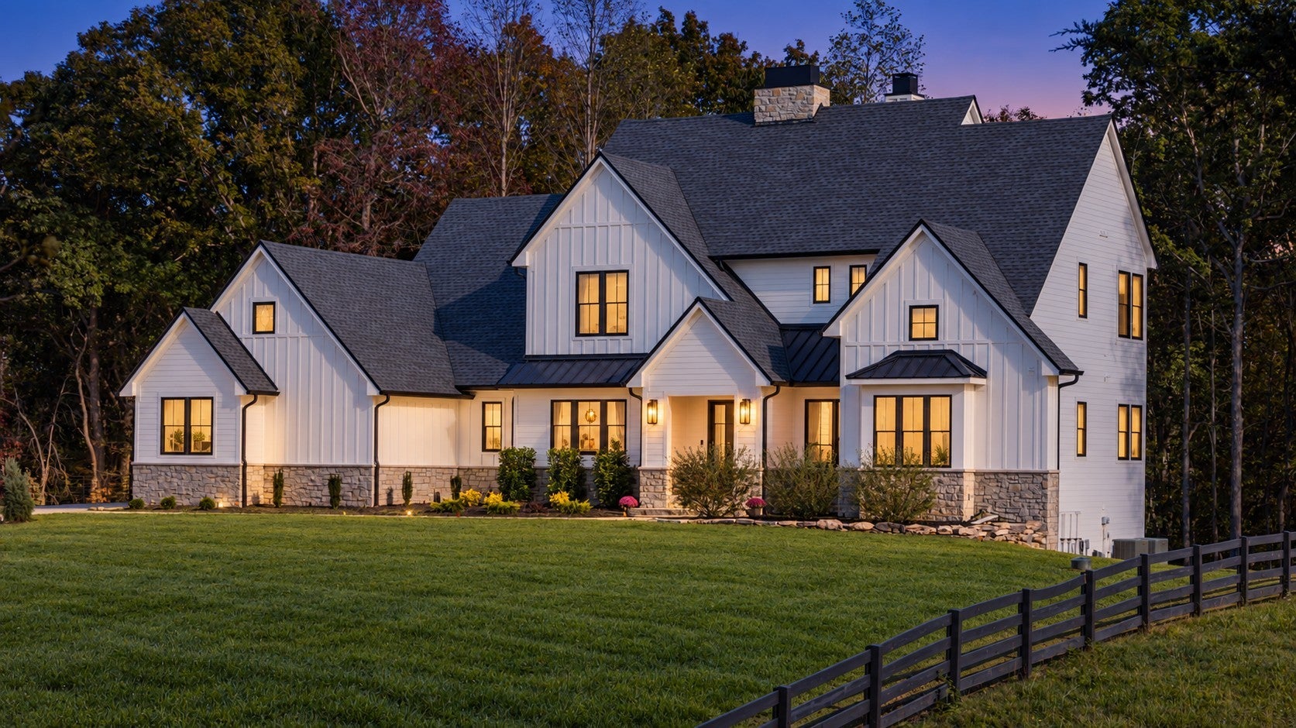
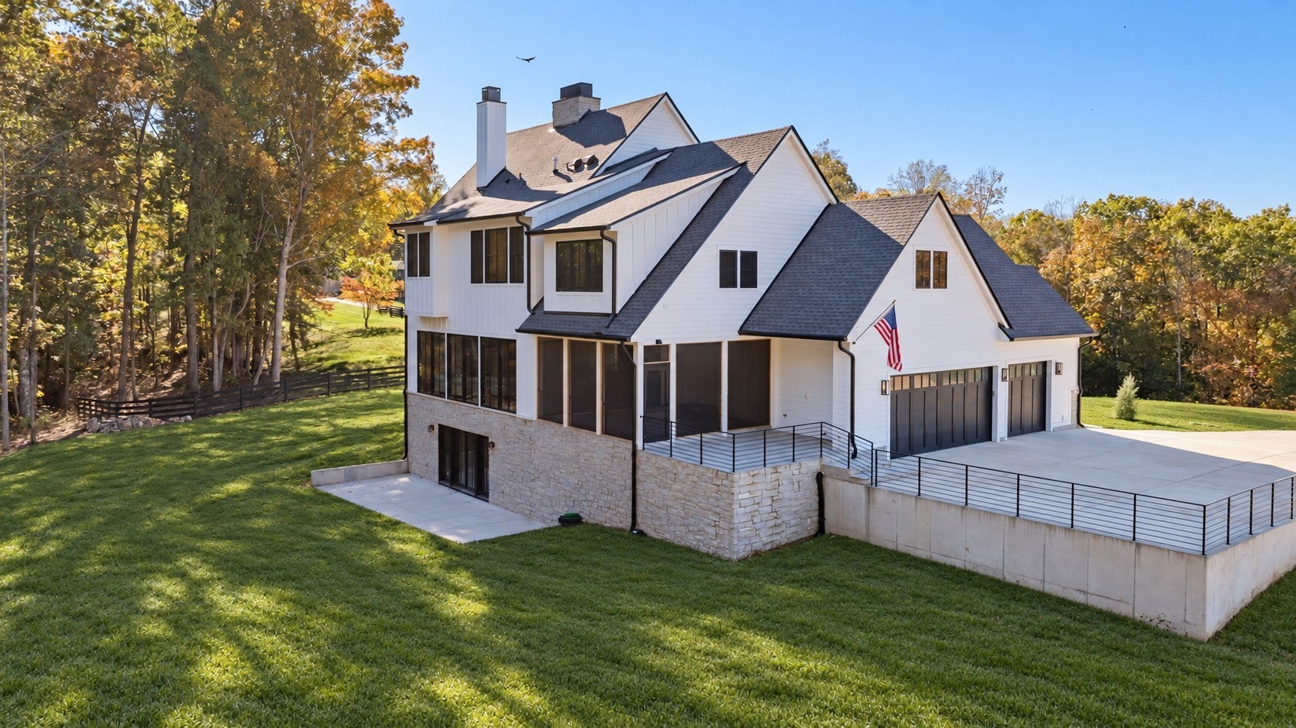
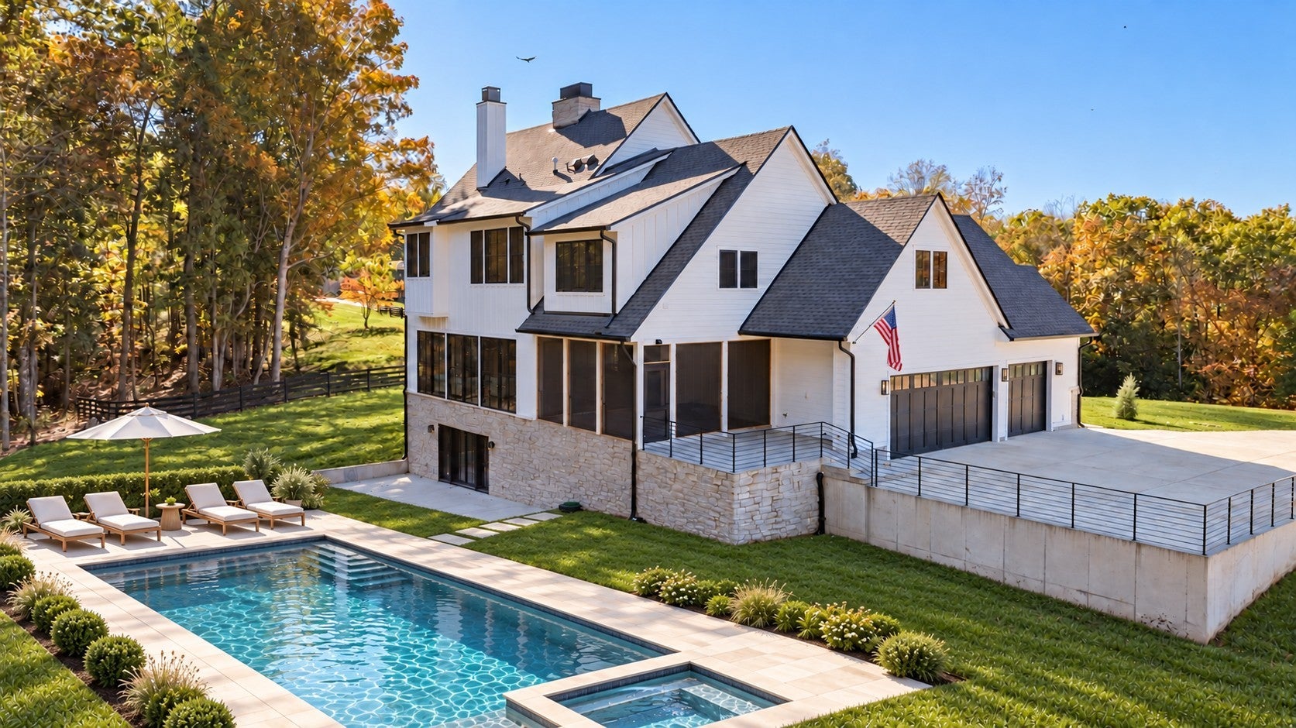
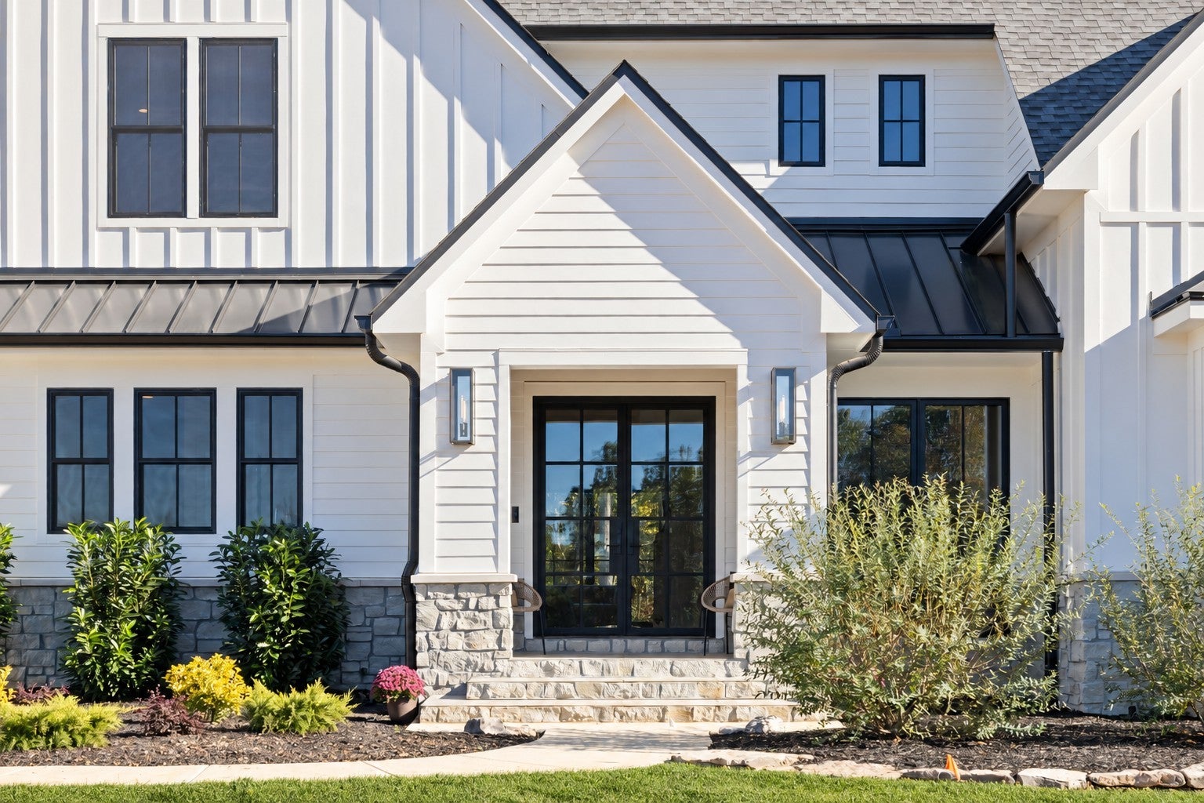
Situated off a private lane on five acres, this hilltop retreat brings a sense of escape to everyday living. Designed by architect Mitchell Barnett and built by Old Hillsboro, the home pairs exceptional craftsmanship with countryside views and a backdrop of mature trees. The scale makes an impression, while warm natural materials and thoughtfully crafted spaces invite you to settle in. Wide plank white oak floors, substantial wood beams, and expansive windows establish a rich, understated palette. In the kitchen, custom inset cabinetry, quartz surfaces, and a sculptural plaster hood are complemented by Sub-Zero, Wolf, and Cove appliances. A generous island welcomes conversation while dinner comes together, with an adjoining pantry keeping the practical details beautifully tucked away. Living and dining spaces flow easily around a stone fireplace, opening through wide glass doors to the screened porch. With its wood ceiling and wooded outlook, this becomes an extension of the home, equally suited to a slow morning with coffee or a lingering dinner as the sun goes down. The distinction is in the details: Ann Sacks tile and stone, carefully chosen designer lighting, finely executed millwork, and a sense of continuity from room to room. A private office with custom built ins offers a quiet place to focus. Four bedroom suites provide room to retreat, while the primary bath brings a restorative feel with a soaking tub, spacious shower, and heated floors. Additional flex space and an expansive walkout lower level allow the home to adapt naturally to recreation, wellness, and hosting. Thoughtfully finished and privately situated, this is country living with a remarkable sense of refinement. Room to gather, space to breathe, and every reason to stay awhile.
| 15 hours ago | Listing first seen on site | |
| 15 hours ago | Listing updated with changes from the MLS |
Listings courtesy of Realtracs as distributed by MLS GRID

Based on information submitted to the MLS GRID as of 2026-11-05 12:31 PM UTC. All data is obtained from various sources and may not have been verified by broker or MLS GRID. Supplied Open House Information is subject to change without notice. All information should be independently reviewed and verified for accuracy. Properties may or may not be listed by the office/agent presenting the information.
The Digital Millennium Copyright Act of 1998, 17 U.S.C. § 512 (the “DMCA”) provides recourse for copyright owners who believe that material appearing on the Internet infringes their rights under U.S. copyright law. If you believe in good faith that any content or material made available in connection with our website or services infringes your copyright, you (or your agent) may send us a notice requesting that the content or material be removed, or access to it blocked. Notices must be sent in writing by email to DMCAnotice@MLSGrid.com.
The DMCA requires that your notice of alleged copyright infringement include the following information: (1) description of the copyrighted work that is the subject of claimed infringement; (2) description of the alleged infringing content and information sufficient to permit us to locate the content; (3) contact information for you, including your address, telephone number and email address; (4) a statement by you that you have a good faith belief that the content in the manner complained of is not authorized by the copyright owner, or its agent, or by the operation of any law; (5) a statement by you, signed under penalty of perjury, that the information in the notification is accurate and that you have the authority to enforce the copyrights that are claimed to be infringed; and (6) a physical or electronic signature of the copyright owner or a person authorized to act on the copyright owner’s behalf. Failure to include all of the above information may result in the delay of the processing of your complaint.