Save
Ask
Tour
Hide
Share
$637,500
2 Days On Site

1503 Birchwood Cir
Franklin, TN 37064

For Sale|Single Family Residence|Active
3
Beds
3
Total Baths
2
Full Baths
1
Partial Bath
2,316
SqFt
$275
/SqFt
1988
Built
Subdivision:
Twin Oaks
County:
Williamson

Due to the health concerns created by Coronavirus we are offering personal 1-1 online video walkthough tours where possible.
1503 Birchwood Cir1503 Birchwood Cir1503 Birchwood Cir1503 Birchwood Cir
Save
Ask
Tour
Hide
Share

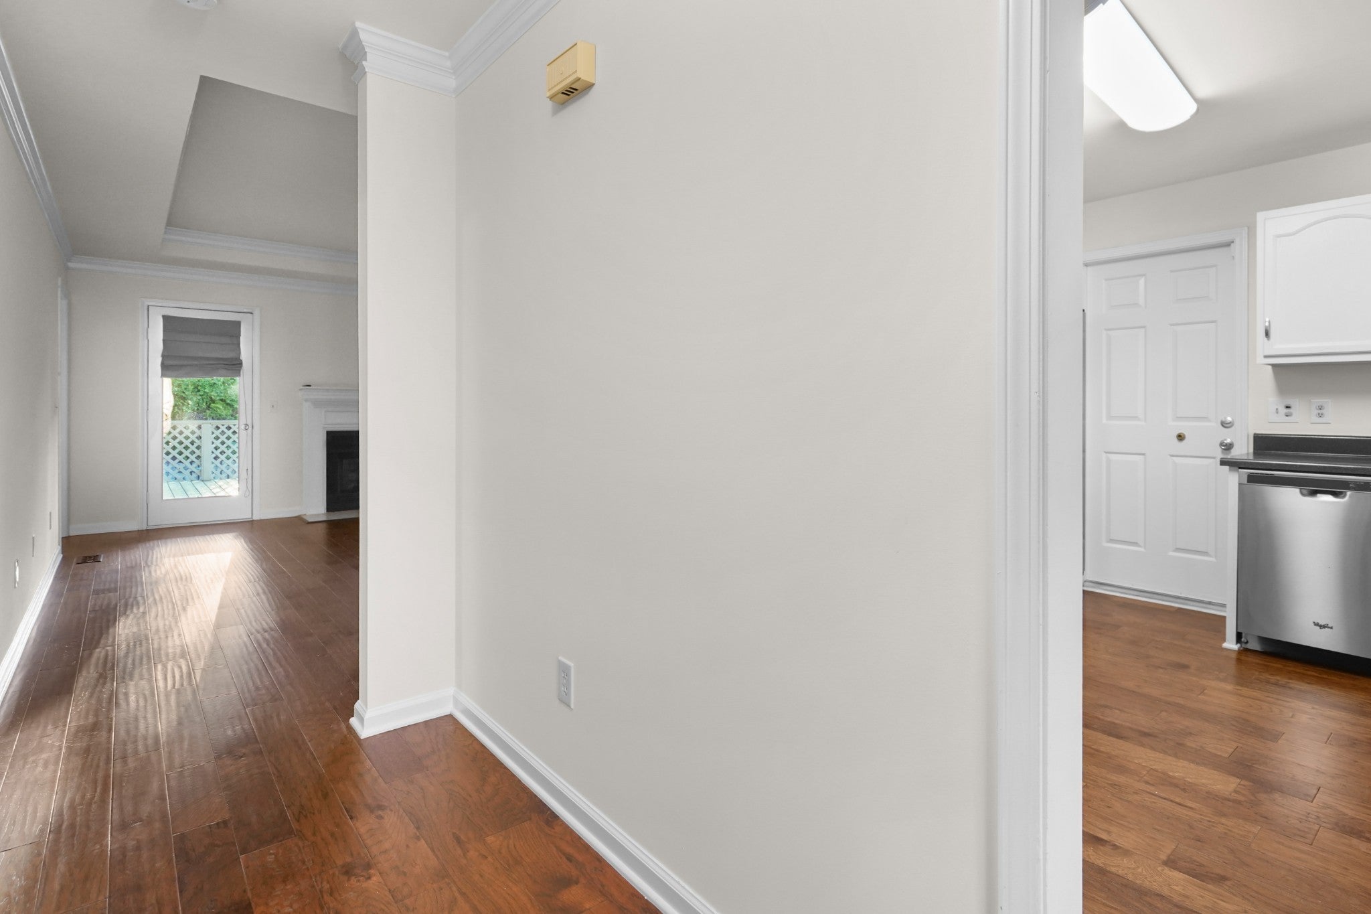
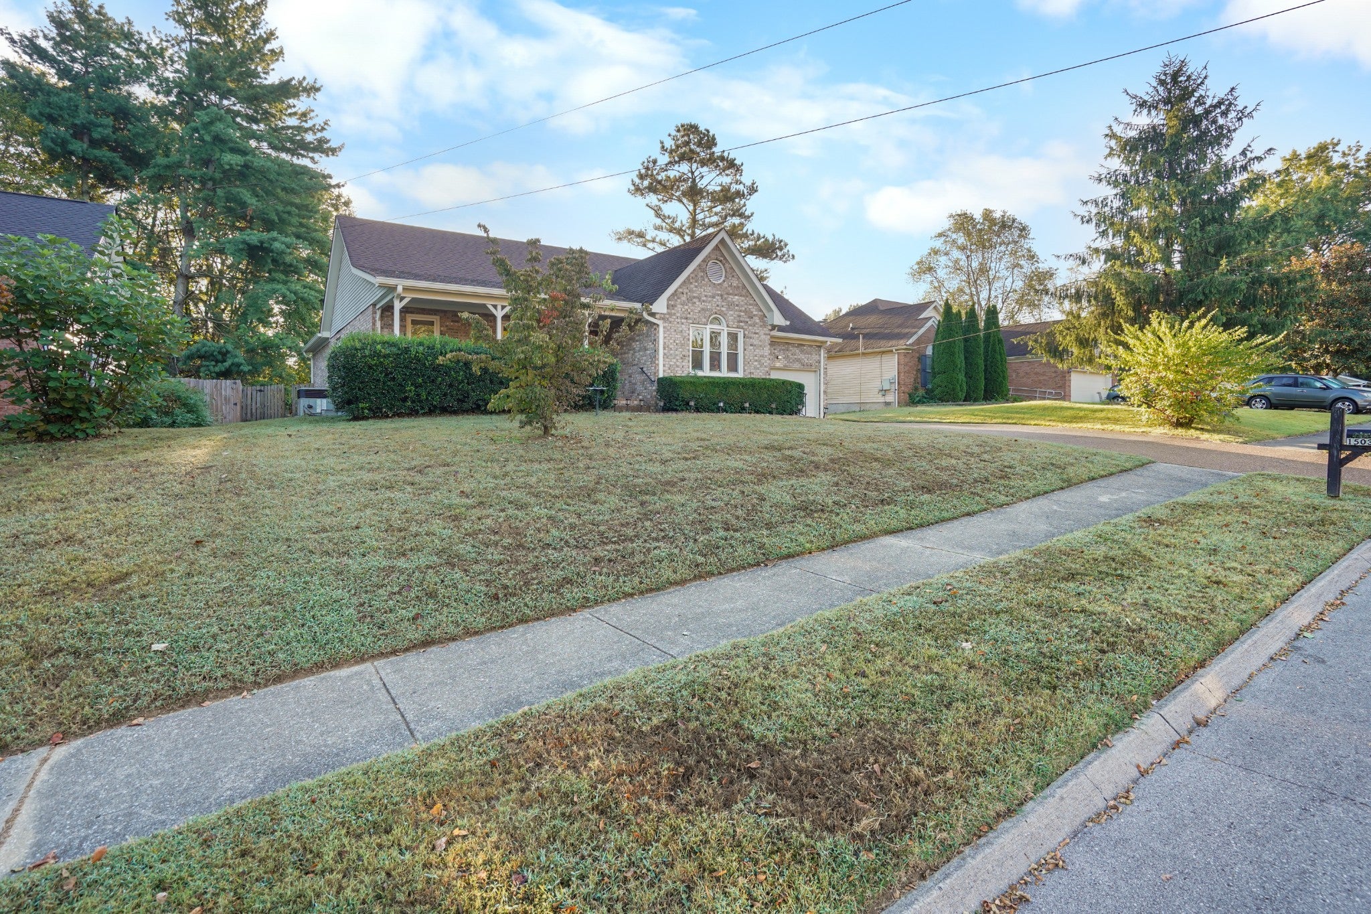
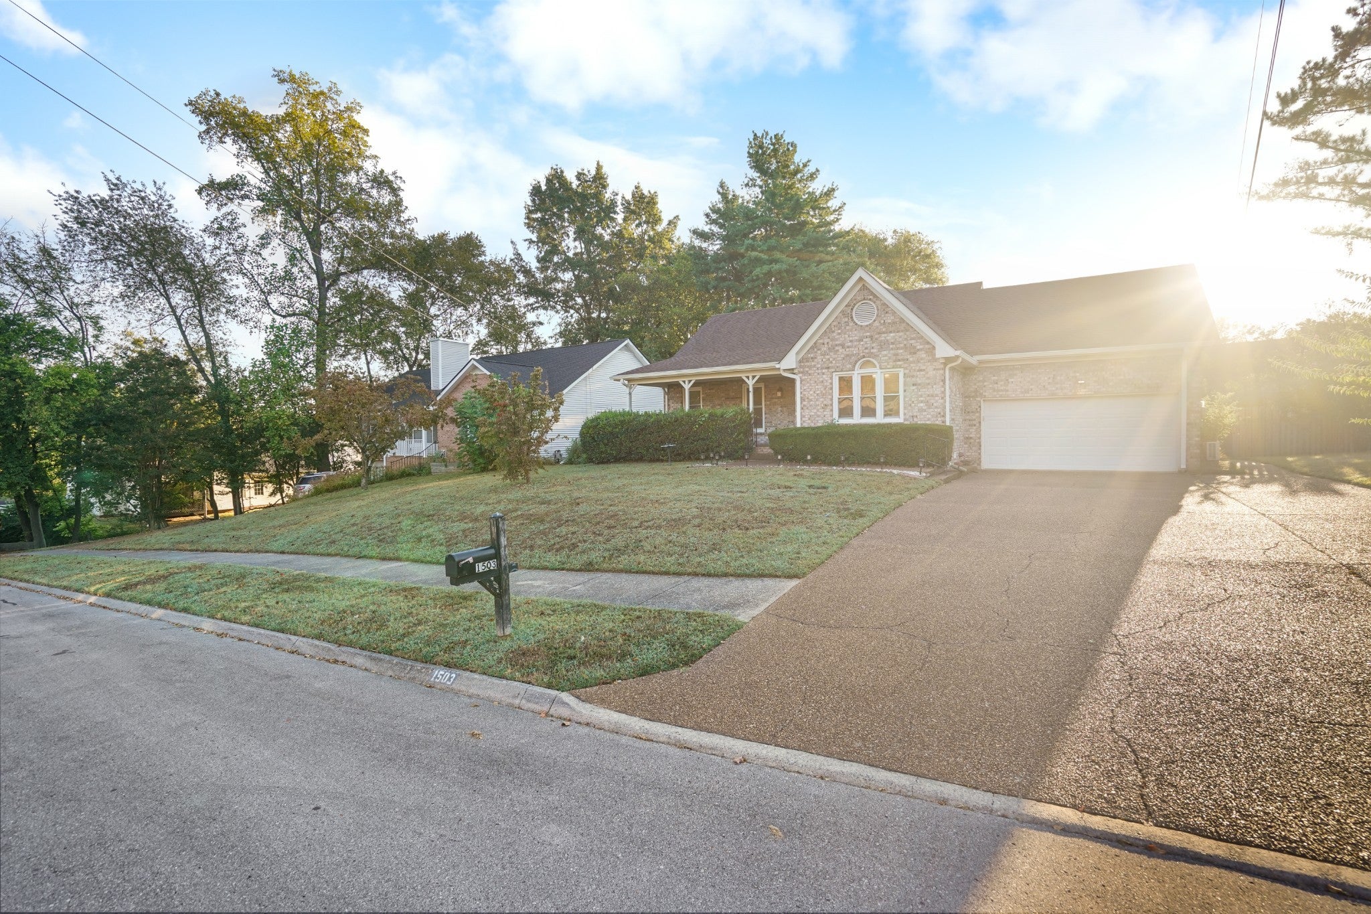
Welcome to your new home, ideally situated just 1 mile from downtown Franklin. Enjoy the perfect blend of convenience and charm in this beautifully maintained 3-bedroom home, complete with a finished bonus room above the garage—ideal for a home office, playroom, or guest space. Step outside to a covered front porch or back deck, perfect for relaxing evenings. The covered back deck opens into a fully fenced backyard—ideal for pets, play, and outdoor entertaining. 2 miles from the Westhaven community & just a short walk to all that Jim Warren Park has to offer, including playgrounds, ball fields, walking trails, etc. Whether you're looking for location, lifestyle, or livability, this home checks all the boxes. No showings until July 1st

Save
Ask
Tour
Hide
Share
Listing Snapshot
Price 
$637,500
Days On Site 
2 Days
Bedrooms 
3
Inside Area (SqFt) 
2,316 sqft
Total Baths 
3
Full Baths 
2
Partial Baths 
1
Lot Size 
0.23 Acres
Year Built 
1988
MLS® Number 
3619757
Status 
Active
Property Tax 
$2,824
HOA/Condo/Coop Fees 
N/A
Sq Ft Source 
Other
Friends & Family
Recent Activity
2 days agoListing first seen on site
2 days agoListing updated with changes from the MLS®
General Features
Acres 
0.23
Attached Garage 
Yes
Garage 
Yes
Garage Spaces 
2
Levels 
Two
Number Of Stories 
2
Parking 
Garage Faces FrontDrivewayAttached
Parking Spaces 
2
Property Sub Type 
Single Family Residence
Security 
Smoke Detector(s)
Sewer 
Public Sewer
Special Circumstances 
Standard
SqFt Above 
2316
SqFt Total 
2316
Utilities 
Electricity AvailableWater Available
Water Source 
Public
Interior Features
Appliances 
Electric OvenCooktopDishwasherDryerMicrowaveRefrigeratorWasher
Basement 
NoneCrawl Space
Cooling 
Ceiling Fan(s)Electric
Fireplace 
Yes
Fireplace Features 
Living Room
Fireplaces 
1
Flooring 
CarpetWoodTile
Heating 
Central
Interior 
Ceiling Fan(s)Walk-In Closet(s)
Main Level Bedrooms 
3
Bedroom 1 
Dimensions - 12x17
Bedroom 2 
Dimensions - 10x14
Bedroom 3 
Dimensions - 11x12
Dining Room 
Dimensions - 10x13
Kitchen 
Dimensions - 11x12
Living Room 
Dimensions - 16x17
Master Bathroom 
Features - Double Vanity
Recreation Room 
Dimensions - 17x20Features - Other
Save
Ask
Tour
Hide
Share
Exterior Features
Construction Details 
BrickVinyl Siding
Fencing 
Back Yard
Lot Features 
Level
Patio And Porch 
DeckCoveredPorch
Roof 
Shingle
Schools
School District
Unknown
Elementary School
Poplar Grove K-4
Middle School
Poplar Grove 5-8
High School
Centennial High School
Listing courtesy of Hive Nashville LLC Christian A. Leake

Listings courtesy of Realtracs as distributed by MLS GRID


Based on information submitted to the MLS GRID as of 2026-10-15 11:48 PM UTC. All data is obtained from various sources and may not have been verified by broker or MLS GRID. Supplied Open House Information is subject to change without notice. All information should be independently reviewed and verified for accuracy. Properties may or may not be listed by the office/agent presenting the information.

The Digital Millennium Copyright Act of 1998, 17 U.S.C. § 512 (the “DMCA”) provides recourse for copyright owners who believe that material appearing on the Internet infringes their rights under U.S. copyright law. If you believe in good faith that any content or material made available in connection with our website or services infringes your copyright, you (or your agent) may send us a notice requesting that the content or material be removed, or access to it blocked. Notices must be sent in writing by email to DMCAnotice@MLSGrid.com.
The DMCA requires that your notice of alleged copyright infringement include the following information: (1) description of the copyrighted work that is the subject of claimed infringement; (2) description of the alleged infringing content and information sufficient to permit us to locate the content; (3) contact information for you, including your address, telephone number and email address; (4) a statement by you that you have a good faith belief that the content in the manner complained of is not authorized by the copyright owner, or its agent, or by the operation of any law; (5) a statement by you, signed under penalty of perjury, that the information in the notification is accurate and that you have the authority to enforce the copyrights that are claimed to be infringed; and (6) a physical or electronic signature of the copyright owner or a person authorized to act on the copyright owner’s behalf. Failure to include all of the above information may result in the delay of the processing of your complaint.

Neighborhood & Commute
Source: Walkscore
Disclosure: Community information and market data powered by Constellation Data Labs. Information is deemed reliable but not guaranteed.
Save
Ask
Tour
Hide
Share
showcaseidx.com | 502: Bad gateway

Bad gateway Error code 502

Visit cloudflare.com for more information.
2026-10-15 23:56:19 UTC
You

Browser

Working
Atlanta

Cloudflare

Working
search.showcaseidx.com

Host

Error

What happened?

The web server reported a bad gateway error.

What can I do?

Please try again in a few minutes.

[response] => Array ( [code] => 502 [message] => Bad Gateway ) [cookies] => Array ( ) [filename] => [http_response] => WP_HTTP_Requests_Response Object ( [response:protected] => WpOrg\Requests\Response Object ( [body] => showcaseidx.com | 502: Bad gateway

Bad gateway Error code 502

Visit cloudflare.com for more information.
2026-10-15 23:56:19 UTC
You

Browser

Working
Atlanta

Cloudflare

Working
search.showcaseidx.com

Host

Error

What happened?

The web server reported a bad gateway error.

What can I do?

Please try again in a few minutes.

[raw] => HTTP/1.1 502 Bad Gateway Date: Thu, 15 Oct 2026 23:56:19 GMT Content-Type: text/html; charset=UTF-8 Content-Length: 6443 Connection: close Retry-After: 60 cache-control: no-store ,no-cache, must-revalidate, proxy-revalidate Expires: Thu, 01 Jan 1970 00:00:01 GMT referrer-policy: same-origin X-Frame-Options: SAMEORIGIN Server: cloudflare CF-RAY: a4b2c27baa38bd21-ATL showcaseidx.com | 502: Bad gateway

Bad gateway Error code 502

Visit cloudflare.com for more information.
2026-10-15 23:56:19 UTC
You

Browser

Working
Atlanta

Cloudflare

Working
search.showcaseidx.com

Host

Error

What happened?

The web server reported a bad gateway error.

What can I do?

Please try again in a few minutes.

[headers] => WpOrg\Requests\Response\Headers Object ( [data:protected] => Array ( [date] => Array ( [0] => Thu, 15 Oct 2026 23:56:19 GMT ) [content-type] => Array ( [0] => text/html; charset=UTF-8 ) [content-length] => Array ( [0] => 6443 ) [retry-after] => Array ( [0] => 60 ) [cache-control] => Array ( [0] => no-store ,no-cache, must-revalidate, proxy-revalidate ) [expires] => Array ( [0] => Thu, 01 Jan 1970 00:00:01 GMT ) [referrer-policy] => Array ( [0] => same-origin ) [x-frame-options] => Array ( [0] => SAMEORIGIN ) [server] => Array ( [0] => cloudflare ) [cf-ray] => Array ( [0] => a4b2c27baa38bd21-ATL ) ) ) [status_code] => 502 [protocol_version] => 1.1 [success] => [redirects] => 0 [url] => https://search.showcaseidx.com/app/renderWidget/nav?hide%5B0%5D=search&hide%5B1%5D=dashboard&hide%5B2%5D=listings&hide%5B3%5D=searches&render_signin=text&website_uuid=25416f95-d72a-4e4f-9385-5938645afee1&bc_prune_widget=1 [history] => Array ( ) [cookies] => WpOrg\Requests\Cookie\Jar Object ( [cookies:protected] => Array ( ) ) ) [filename:protected] => [data] => [headers] => [status] => ) ) -->
Save
Ask
Tour
Hide
Share
$637,500
2 Days On Site

1503 Birchwood Cir
Franklin, TN 37064

For Sale|Single Family Residence|Active
3
Beds
3
Total Baths
2
Full Baths
1
Partial Bath
2,316
SqFt
$275
/SqFt
1988
Built
Subdivision:
Twin Oaks
County:
Williamson

Due to the health concerns created by Coronavirus we are offering personal 1-1 online video walkthough tours where possible.
1503 Birchwood Cir1503 Birchwood Cir1503 Birchwood Cir1503 Birchwood Cir
Save
Ask
Tour
Hide
Share

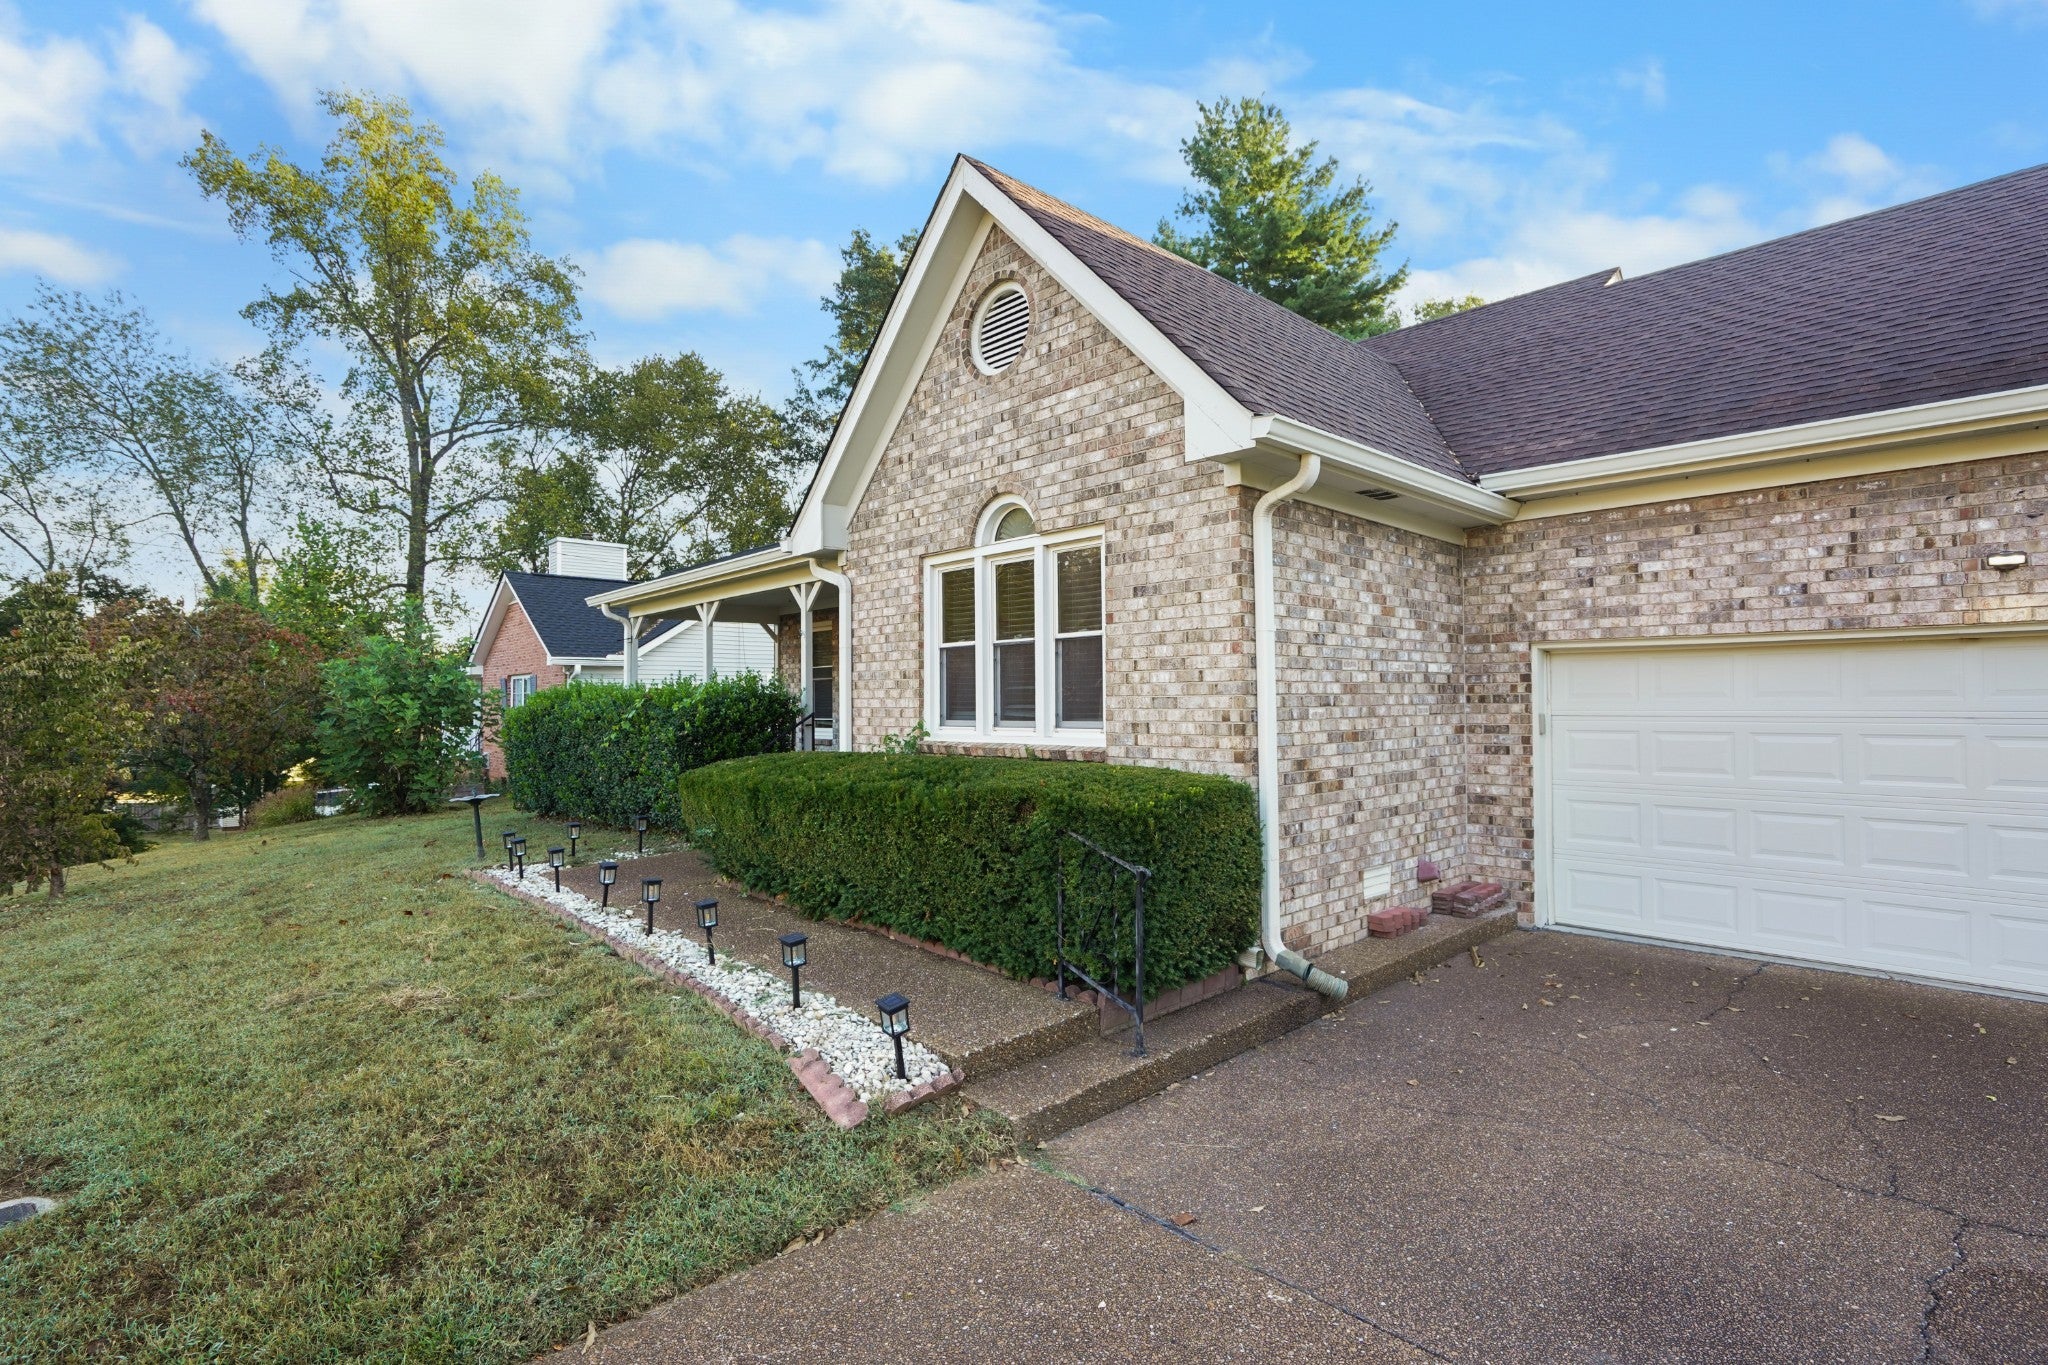
Welcome to your new home, ideally situated just 1 mile from downtown Franklin. Enjoy the perfect blend of convenience and charm in this beautifully maintained 3-bedroom home, complete with a finished bonus room above the garage—ideal for a home office, playroom, or guest space. Step outside to a covered front porch or back deck, perfect for relaxing evenings. The covered back deck opens into a fully fenced backyard—ideal for pets, play, and outdoor entertaining. 2 miles from the Westhaven community & just a short walk to all that Jim Warren Park has to offer, including playgrounds, ball fields, walking trails, etc. Whether you're looking for location, lifestyle, or livability, this home checks all the boxes. No showings until July 1st

Save
Ask
Tour
Hide
Share
Listing Snapshot
Price 
$637,500
Days On Site 
2 Days
Bedrooms 
3
Inside Area (SqFt) 
2,316 sqft
Total Baths 
3
Full Baths 
2
Partial Baths 
1
Lot Size 
0.23 Acres
Year Built 
1988
MLS® Number 
3619757
Status 
Active
Property Tax 
$2,824
HOA/Condo/Coop Fees 
N/A
Sq Ft Source 
Other
Friends & Family
Recent Activity
2 days agoListing first seen on site
2 days agoListing updated with changes from the MLS®
General Features
Acres 
0.23
Attached Garage 
Yes
Garage 
Yes
Garage Spaces 
2
Levels 
Two
Number Of Stories 
2
Parking 
Garage Faces FrontDrivewayAttached
Parking Spaces 
2
Property Sub Type 
Single Family Residence
Security 
Smoke Detector(s)
Sewer 
Public Sewer
Special Circumstances 
Standard
SqFt Above 
2316
SqFt Total 
2316
Utilities 
Electricity AvailableWater Available
Water Source 
Public
Interior Features
Appliances 
Electric OvenCooktopDishwasherDryerMicrowaveRefrigeratorWasher
Basement 
NoneCrawl Space
Cooling 
Ceiling Fan(s)Electric
Fireplace 
Yes
Fireplace Features 
Living Room
Fireplaces 
1
Flooring 
CarpetWoodTile
Heating 
Central
Interior 
Ceiling Fan(s)Walk-In Closet(s)
Main Level Bedrooms 
3
Bedroom 1 
Dimensions - 12x17
Bedroom 2 
Dimensions - 10x14
Bedroom 3 
Dimensions - 11x12
Dining Room 
Dimensions - 10x13
Kitchen 
Dimensions - 11x12
Living Room 
Dimensions - 16x17
Master Bathroom 
Features - Double Vanity
Recreation Room 
Dimensions - 17x20Features - Other
Save
Ask
Tour
Hide
Share
Exterior Features
Construction Details 
BrickVinyl Siding
Fencing 
Back Yard
Lot Features 
Level
Patio And Porch 
DeckCoveredPorch
Roof 
Shingle
Schools
School District
Unknown
Elementary School
Poplar Grove K-4
Middle School
Poplar Grove 5-8
High School
Centennial High School
Listing courtesy of Hive Nashville LLC Christian A. Leake

Listings courtesy of Realtracs as distributed by MLS GRID



Based on information submitted to the MLS GRID as of 2026-10-15 11:48 PM UTC. All data is obtained from various sources and may not have been verified by broker or MLS GRID. Supplied Open House Information is subject to change without notice. All information should be independently reviewed and verified for accuracy. Properties may or may not be listed by the office/agent presenting the information.

The Digital Millennium Copyright Act of 1998, 17 U.S.C. § 512 (the “DMCA”) provides recourse for copyright owners who believe that material appearing on the Internet infringes their rights under U.S. copyright law. If you believe in good faith that any content or material made available in connection with our website or services infringes your copyright, you (or your agent) may send us a notice requesting that the content or material be removed, or access to it blocked. Notices must be sent in writing by email to DMCAnotice@MLSGrid.com.
The DMCA requires that your notice of alleged copyright infringement include the following information: (1) description of the copyrighted work that is the subject of claimed infringement; (2) description of the alleged infringing content and information sufficient to permit us to locate the content; (3) contact information for you, including your address, telephone number and email address; (4) a statement by you that you have a good faith belief that the content in the manner complained of is not authorized by the copyright owner, or its agent, or by the operation of any law; (5) a statement by you, signed under penalty of perjury, that the information in the notification is accurate and that you have the authority to enforce the copyrights that are claimed to be infringed; and (6) a physical or electronic signature of the copyright owner or a person authorized to act on the copyright owner’s behalf. Failure to include all of the above information may result in the delay of the processing of your complaint.

Neighborhood & Commute
Source: Walkscore
Disclosure: Community information and market data powered by Constellation Data Labs. Information is deemed reliable but not guaranteed.
Save
Ask
Tour
Hide
Share