
723 Azalea CtFranklin, TN 37064
Due to the health concerns created by Coronavirus we are offering personal 1-1 online video walkthough tours where possible.
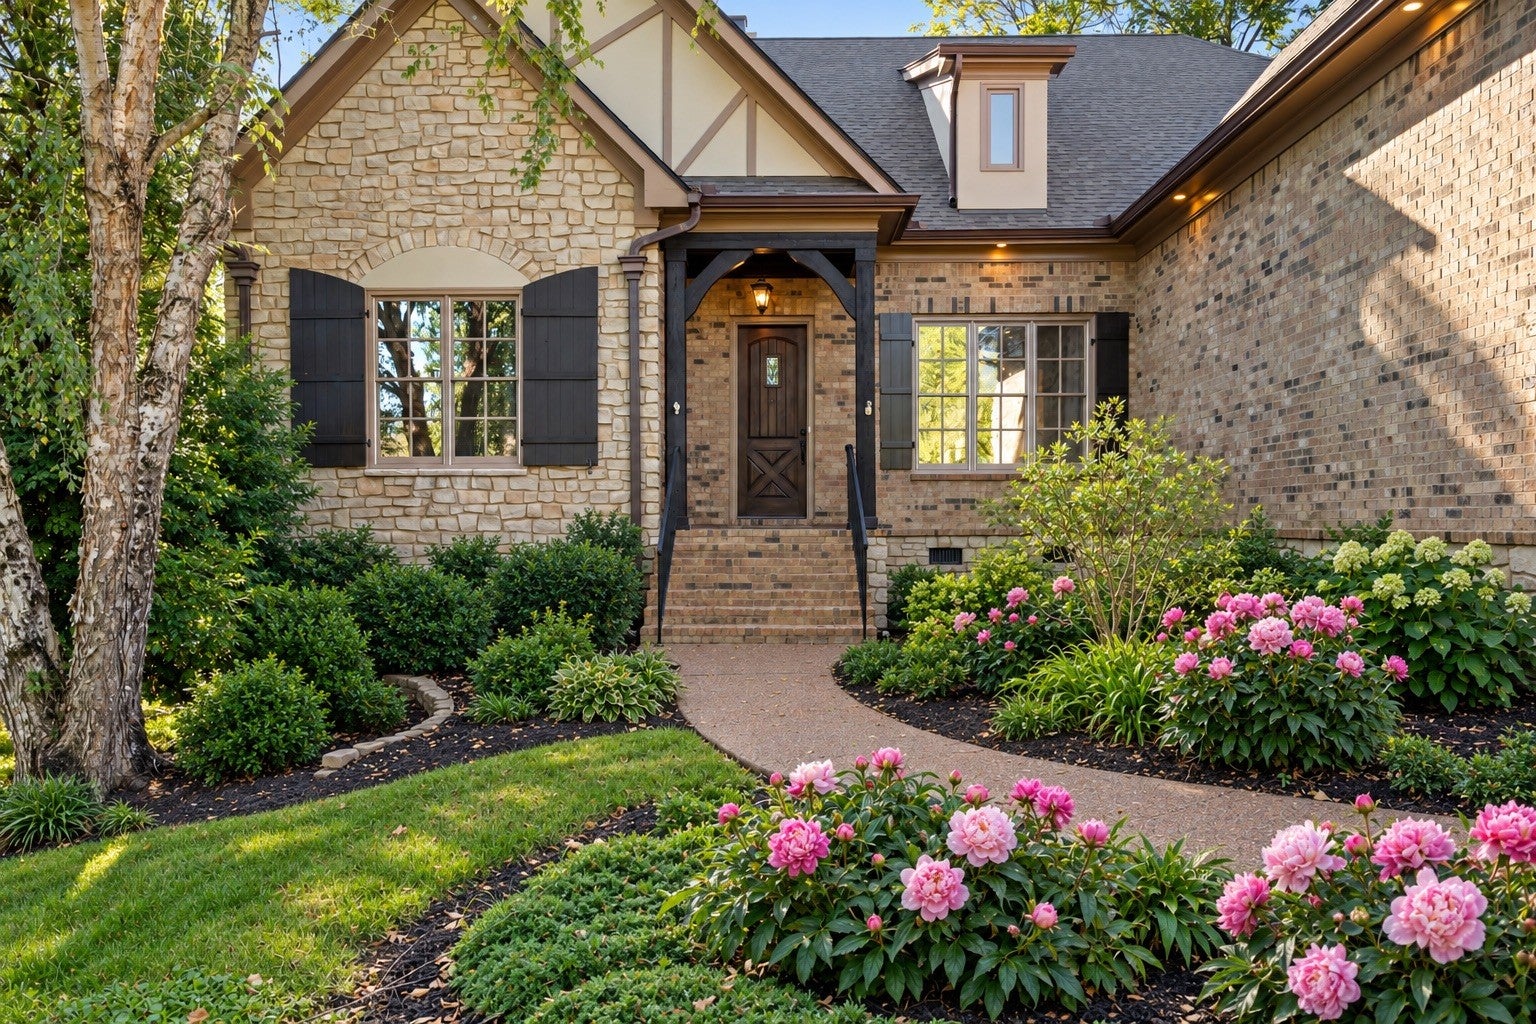
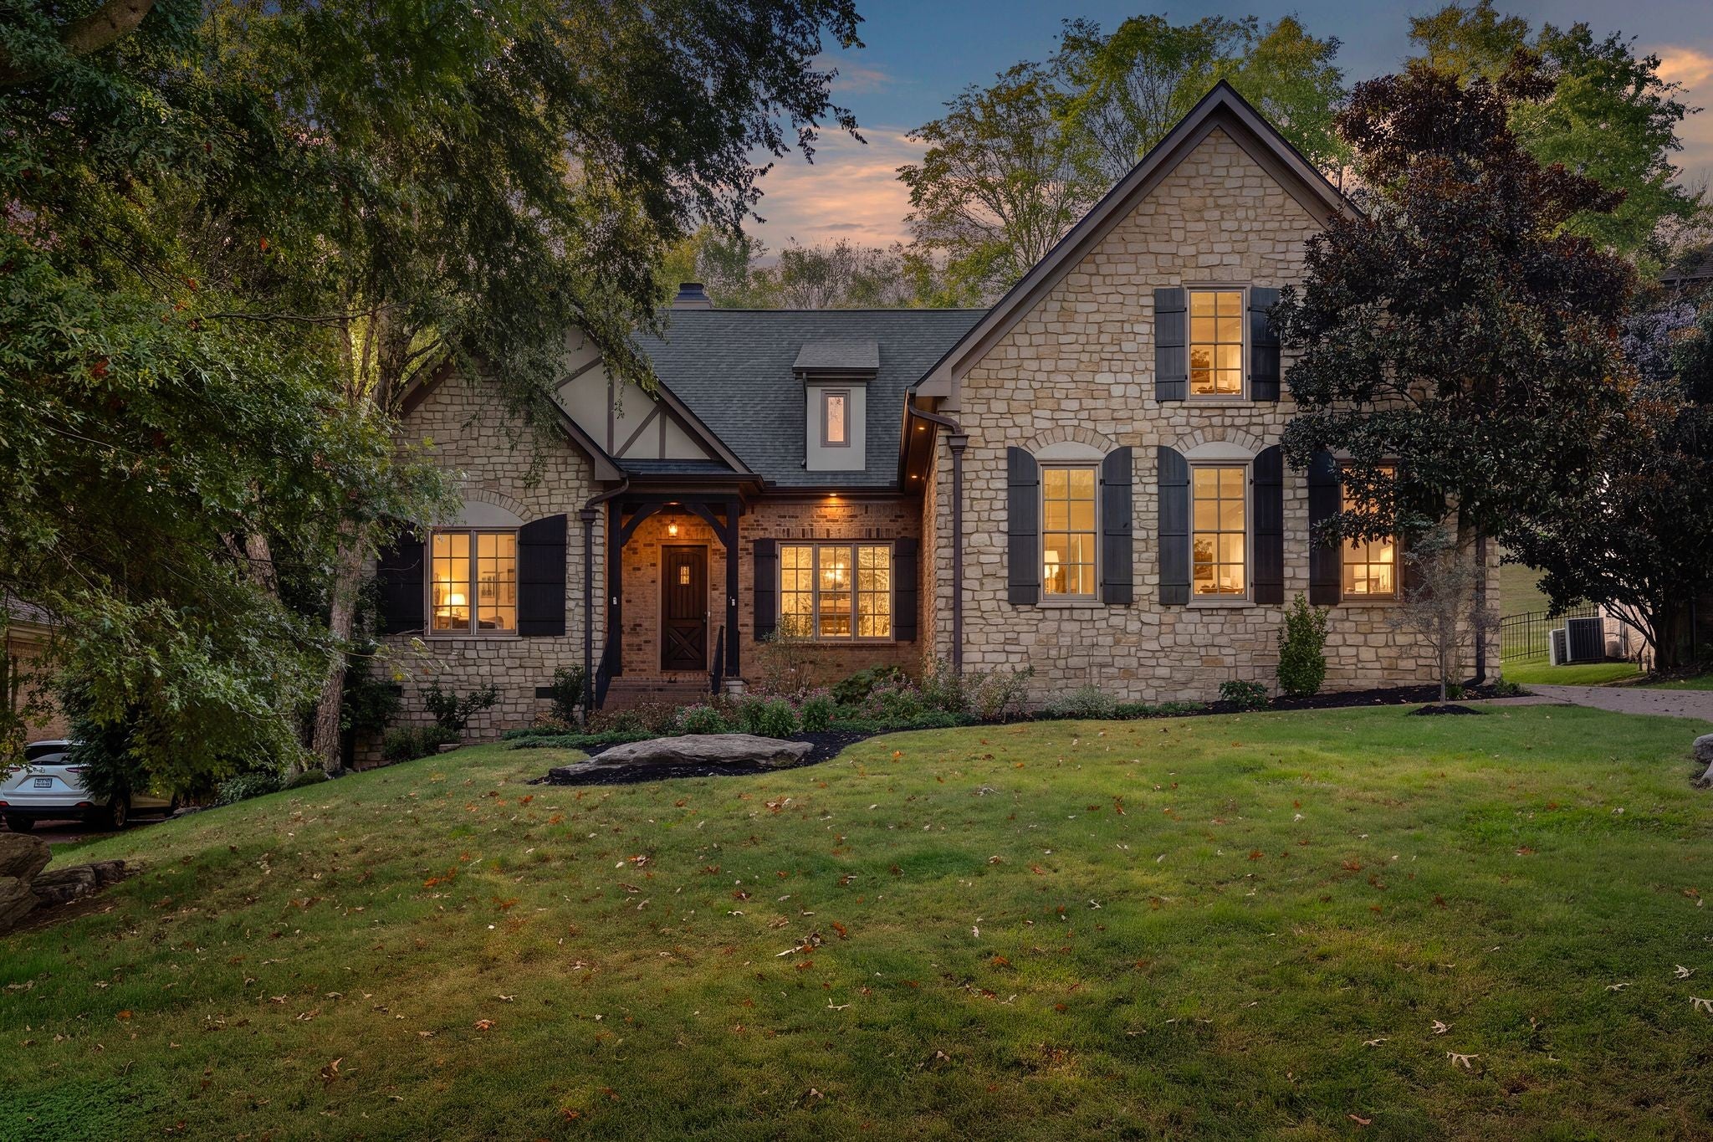

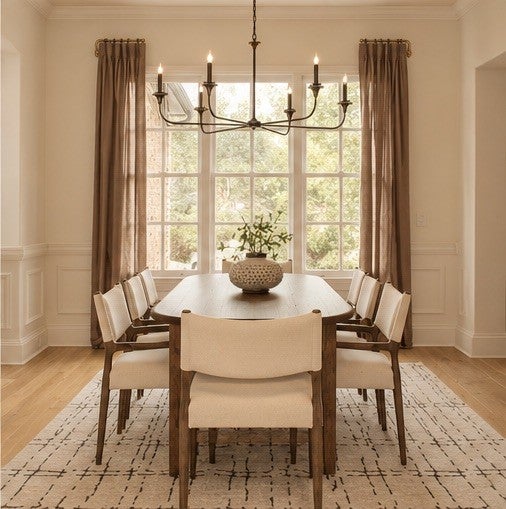
LIKE NEW, ONLY BETTER! Welcome to 723 Azalea Court, a stunning, fully reimagined luxury residence tucked inside a private gated community in the rolling hills of Franklin. Offering over 4,500 SF of sophisticated living, this exceptional home combines designer finishes, modern conveniences, and unparalleled privacy. With no immediate front or rear neighbors, enjoy wooded HOA-maintained surroundings that feel like owning acreage without the expense or upkeep! Expansive windows capture breathtaking views and natural light throughout. Designed for effortless main-level living, the home features a luxurious primary suite, private office, and two additional ensuite bedrooms. All bedrooms boast spacious closets with custom built-ins. Upstairs offers another ensuite bedroom and TWO generous bonus/flex rooms. The showstopping chef's kitchen features a 10' European-style oak island, 48" gas range, 48" refrigerator/freezer, microwave drawer, beverage center, custom range hood, and picturesque oversized arched window. Extensive renovations include a NEW ROOF, NEW HVAC, completely redesigned kitchen, baths and laundry, fresh interior/exterior paint, designer lighting, updated plumbing, refinished hardwoods, new carpet, and landscaping. Outdoor living is equally impressive! Sip wine by the freestanding fireplace, entertain around the built-in grilling kitchen, or enjoy peaceful walks through the Tennessee hills. A dedicated pet park and backyard with room for a future pool complete this private retreat. Minutes from the charm of Downtown Franklin, Leiper's Fork, Southall Farm & Inn, CoolSprings Galleria, Berry Farms, acclaimed restaurants, shopping, schools, and major employers including In-N-Out's Eastern Territory Headquarters. The beauty and privacy of an established estate with the luxury and convenience of new construction. A rare Franklin opportunity!
| 19 hours ago | Status changed to Active | |
| 19 hours ago | Listing updated with changes from the MLS® | |
| 5 days ago | Listing first seen on site |
Listings courtesy of Realtracs as distributed by MLS GRID

Based on information submitted to the MLS GRID as of 2026-10-15 11:48 PM UTC. All data is obtained from various sources and may not have been verified by broker or MLS GRID. Supplied Open House Information is subject to change without notice. All information should be independently reviewed and verified for accuracy. Properties may or may not be listed by the office/agent presenting the information.
The Digital Millennium Copyright Act of 1998, 17 U.S.C. § 512 (the “DMCA”) provides recourse for copyright owners who believe that material appearing on the Internet infringes their rights under U.S. copyright law. If you believe in good faith that any content or material made available in connection with our website or services infringes your copyright, you (or your agent) may send us a notice requesting that the content or material be removed, or access to it blocked. Notices must be sent in writing by email to DMCAnotice@MLSGrid.com.
The DMCA requires that your notice of alleged copyright infringement include the following information: (1) description of the copyrighted work that is the subject of claimed infringement; (2) description of the alleged infringing content and information sufficient to permit us to locate the content; (3) contact information for you, including your address, telephone number and email address; (4) a statement by you that you have a good faith belief that the content in the manner complained of is not authorized by the copyright owner, or its agent, or by the operation of any law; (5) a statement by you, signed under penalty of perjury, that the information in the notification is accurate and that you have the authority to enforce the copyrights that are claimed to be infringed; and (6) a physical or electronic signature of the copyright owner or a person authorized to act on the copyright owner’s behalf. Failure to include all of the above information may result in the delay of the processing of your complaint.