
225 Molly Bright LnFranklin, TN 37064
Due to the health concerns created by Coronavirus we are offering personal 1-1 online video walkthough tours where possible.
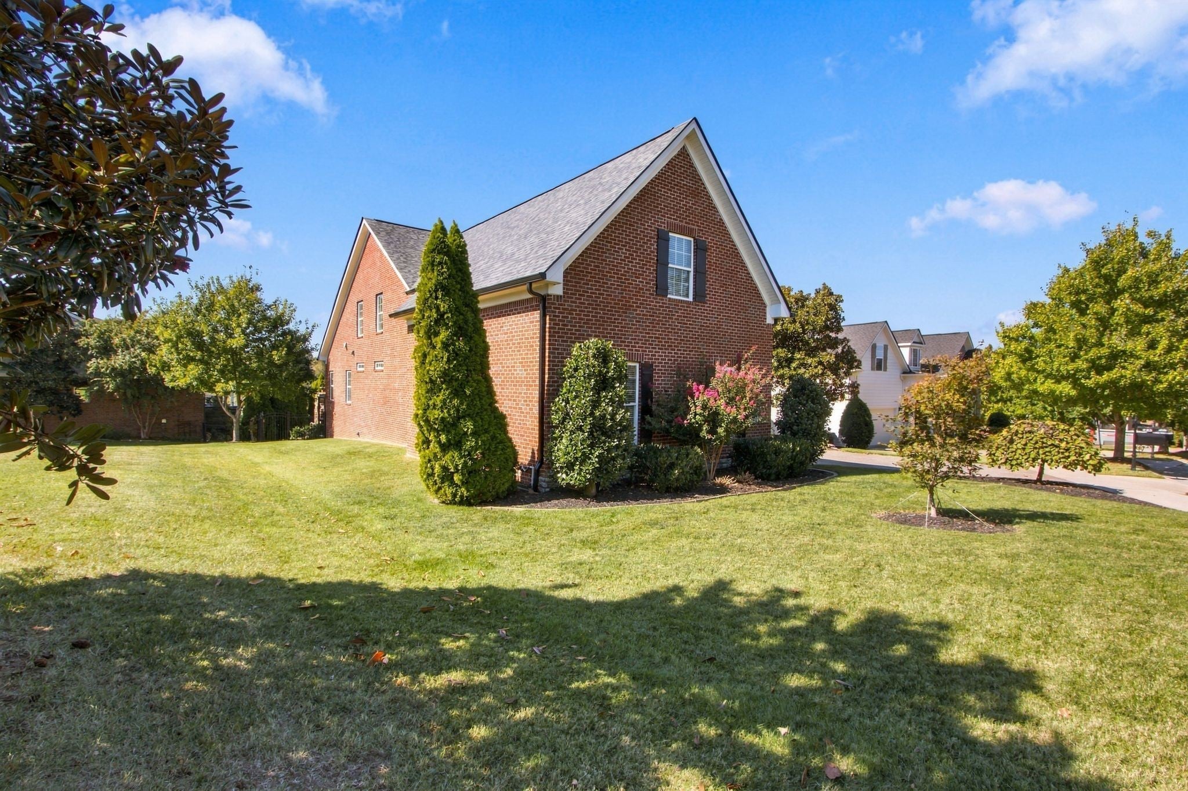
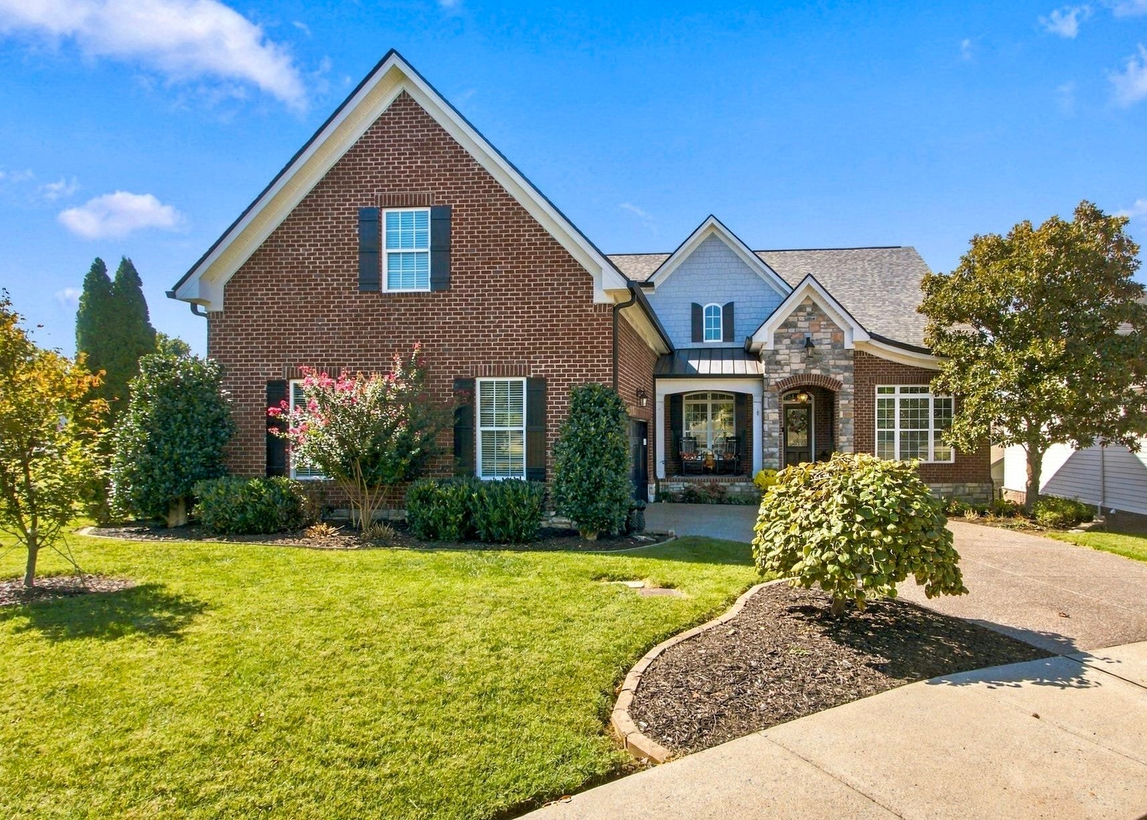
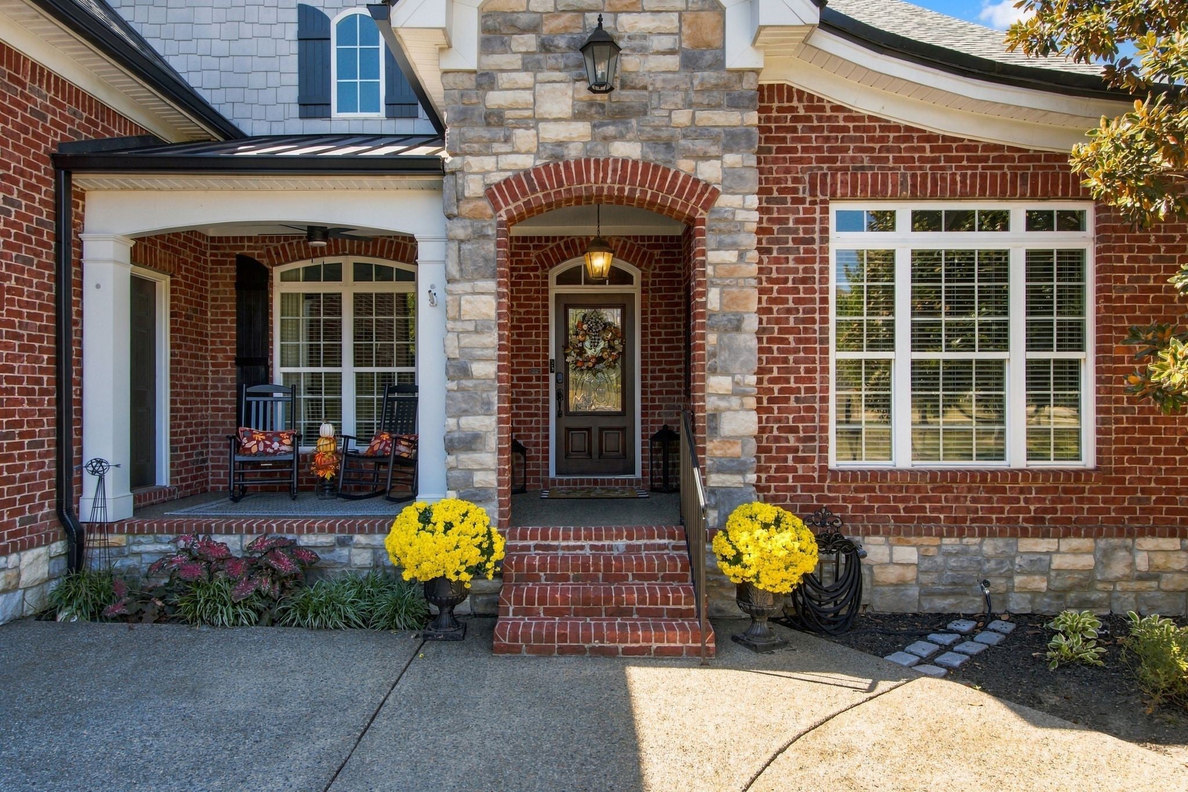
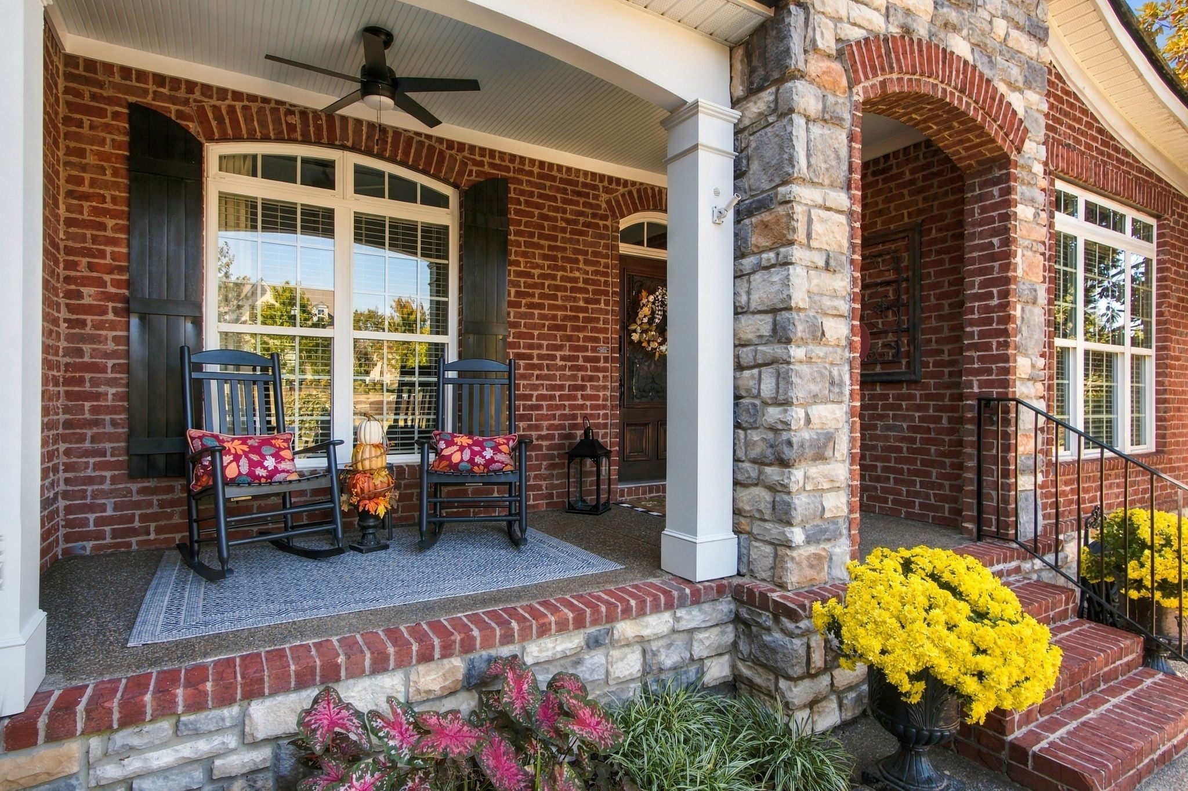
Celebrate the holidays in this gorgeous all brick Ladd Park DeFatta custom built home with hardwood floors throughout the main level. This large one owner home, on a fabulous lot across from one of the two community pools, boasts 5 bedrooms (2 on main level), 3 bathrooms, home office with custom built- in shelving, dining room, great room with beautiful fireplace and custom bookshelves, breakfast nook, sunroom and extra wide doorways. Upstairs there are 2 bedrooms with a Jack and Jill bath and an enormous bonus room or 5th bedroom whatever fits your lifestyle.Tankless gas water heater, one year old roof and gutters, 24 x 24 garage with extra wide garage door and a new garage door opener. The kitchen is a cook's dream with a five burner gas cooktop with pot filler and built-in double ovens, extra large island, granite counter tops, tile backsplash, soft close doors and drawers, roll out shelving, kitchen pantry, all kitchen appliances convey. Rarely found in homes in this area is a built-in storage room storm shelter under the sunporch for added peace of mind. Freshly sealed aggregate driveway and front porch.The serene fenced in backyard of this home is an entertainer's paradise with a composite deck, stone fireplace, pergola and gas grill. Storage abounds in this magnificent home with an oversized walk-in attic that could easily be converted to additional living space. Ladd Park offers resort-style amenities: two community pools, over 10 miles of walking/biking trails, playgrounds, sports courts, clubhouse, preserved green spaces, and direct access to the Harpeth River with canoe/kayak launch. Enjoy top-rated Williamson County schools (Creekside Elementary, Page Middle, Page High) and easy I-65 commute to Nashville. Conveniently located near schools, dining, shopping, Williamson Medical Center, and community services. Come out and tour this one of a kind home and "Fall" in love.
| 5 days ago | Status changed to Active | |
| 5 days ago | Listing updated with changes from the MLS® | |
| a week ago | Listing first seen on site |
Listings courtesy of Realtracs as distributed by MLS GRID

Based on information submitted to the MLS GRID as of 2026-10-15 11:48 PM UTC. All data is obtained from various sources and may not have been verified by broker or MLS GRID. Supplied Open House Information is subject to change without notice. All information should be independently reviewed and verified for accuracy. Properties may or may not be listed by the office/agent presenting the information.
The Digital Millennium Copyright Act of 1998, 17 U.S.C. § 512 (the “DMCA”) provides recourse for copyright owners who believe that material appearing on the Internet infringes their rights under U.S. copyright law. If you believe in good faith that any content or material made available in connection with our website or services infringes your copyright, you (or your agent) may send us a notice requesting that the content or material be removed, or access to it blocked. Notices must be sent in writing by email to DMCAnotice@MLSGrid.com.
The DMCA requires that your notice of alleged copyright infringement include the following information: (1) description of the copyrighted work that is the subject of claimed infringement; (2) description of the alleged infringing content and information sufficient to permit us to locate the content; (3) contact information for you, including your address, telephone number and email address; (4) a statement by you that you have a good faith belief that the content in the manner complained of is not authorized by the copyright owner, or its agent, or by the operation of any law; (5) a statement by you, signed under penalty of perjury, that the information in the notification is accurate and that you have the authority to enforce the copyrights that are claimed to be infringed; and (6) a physical or electronic signature of the copyright owner or a person authorized to act on the copyright owner’s behalf. Failure to include all of the above information may result in the delay of the processing of your complaint.