
3035 Coral Bell LaneFranklin, TN 37067
Due to the health concerns created by Coronavirus we are offering personal 1-1 online video walkthough tours where possible.


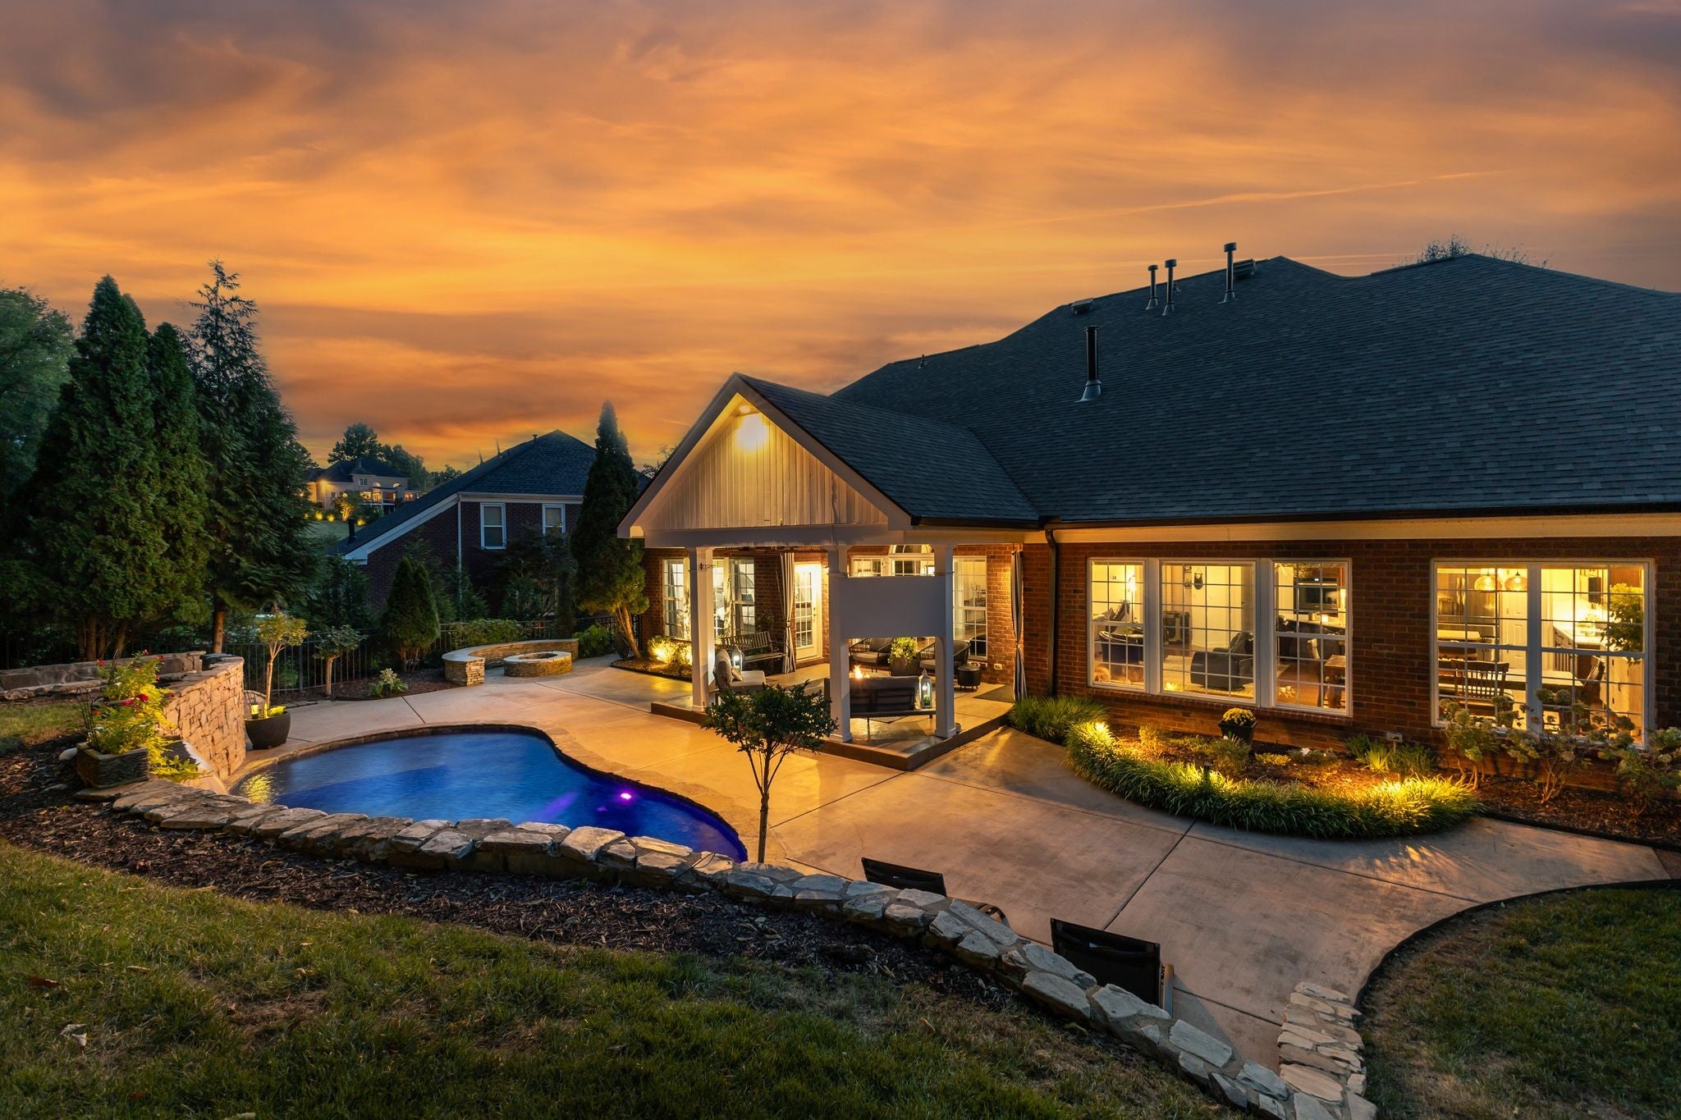
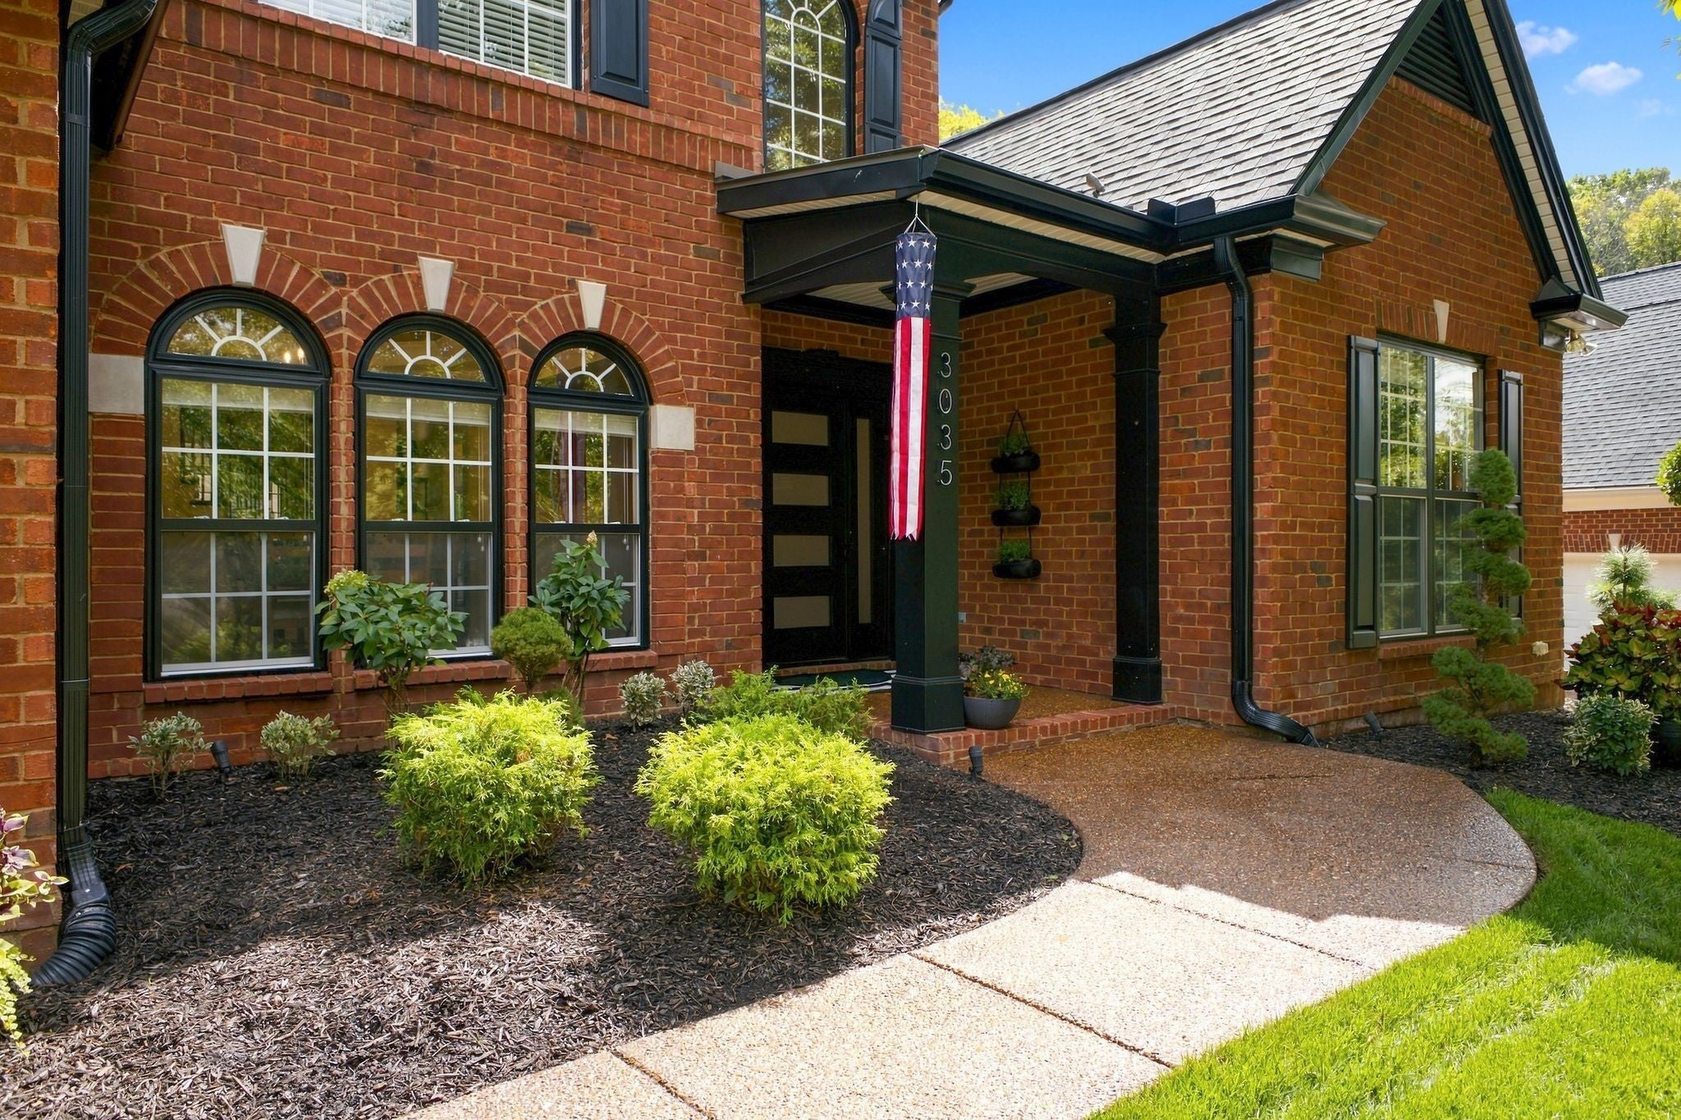
Sale of home contingency*Buyer's home is NOT under contract*Accepting back-up offers*Premier location*Pristine condition*You will be hard-pressed to find another home located close to Cool Springs in such immaculate condition*On a cul-de-sac street*So many improvements have been made it is almost like buying new construction*The gorgeously manicured curb appeal sets the tone for what to expect inside*Major interior renovation included removing a wall to create an enormous open living space*Not another floor plan like it in Garden Club Estates*2021 brought a kitchen remodel with quartz counters, new appliances and a tile backsplash*A huge island comfortably seats four people and makes gatherings with family and friends more intimate*The primary bathroom was also completely renovated in 2021 with quartz counters, new mirrors, plumbing and light fixtures*A large, well-designed walk-in closet adds the final touches to create a luxurious primary bedroom suite*The other two and one-half bathrooms were just remodeled in 2026 with new flooring, vanities, mirrors, plumbing and lighting fixtures*Your rear yard is a secluded hideaway including a covered patio, gunite saltwater kidney-shaped pool with a waterfall and stone wall, two firepits and a decorative rock wall backing to mature trees*2025 was the year of structural improvements which included a new roof, five-inch gutters, exterior paint, Culligan water softener and filtration system along with a new front door*Both HVAC units have been replaced and there is now a tankless gas water heater*Storage is the least of your concerns with a walk-in floored attic, big closets and extra room in both the two-car garage and a separate tandem two-car garage*Location is unquestionably one of your biggest assets*Publix grocery, multiple exercise facilities, a plethora of restaurants, all types of retail options, medical facilities, banks, everyday services and interstate access within ten minutes
| a month ago | Status changed to Active | |
| a month ago | Listing updated with changes from the MLS | |
| a month ago | Listing first seen on site |
Listings courtesy of Realtracs as distributed by MLS GRID

Based on information submitted to the MLS GRID as of 2026-11-05 12:19 PM UTC. All data is obtained from various sources and may not have been verified by broker or MLS GRID. Supplied Open House Information is subject to change without notice. All information should be independently reviewed and verified for accuracy. Properties may or may not be listed by the office/agent presenting the information.
The Digital Millennium Copyright Act of 1998, 17 U.S.C. § 512 (the “DMCA”) provides recourse for copyright owners who believe that material appearing on the Internet infringes their rights under U.S. copyright law. If you believe in good faith that any content or material made available in connection with our website or services infringes your copyright, you (or your agent) may send us a notice requesting that the content or material be removed, or access to it blocked. Notices must be sent in writing by email to DMCAnotice@MLSGrid.com.
The DMCA requires that your notice of alleged copyright infringement include the following information: (1) description of the copyrighted work that is the subject of claimed infringement; (2) description of the alleged infringing content and information sufficient to permit us to locate the content; (3) contact information for you, including your address, telephone number and email address; (4) a statement by you that you have a good faith belief that the content in the manner complained of is not authorized by the copyright owner, or its agent, or by the operation of any law; (5) a statement by you, signed under penalty of perjury, that the information in the notification is accurate and that you have the authority to enforce the copyrights that are claimed to be infringed; and (6) a physical or electronic signature of the copyright owner or a person authorized to act on the copyright owner’s behalf. Failure to include all of the above information may result in the delay of the processing of your complaint.