
1120 Westhaven BlvdFranklin, TN 37064
Due to the health concerns created by Coronavirus we are offering personal 1-1 online video walkthough tours where possible.
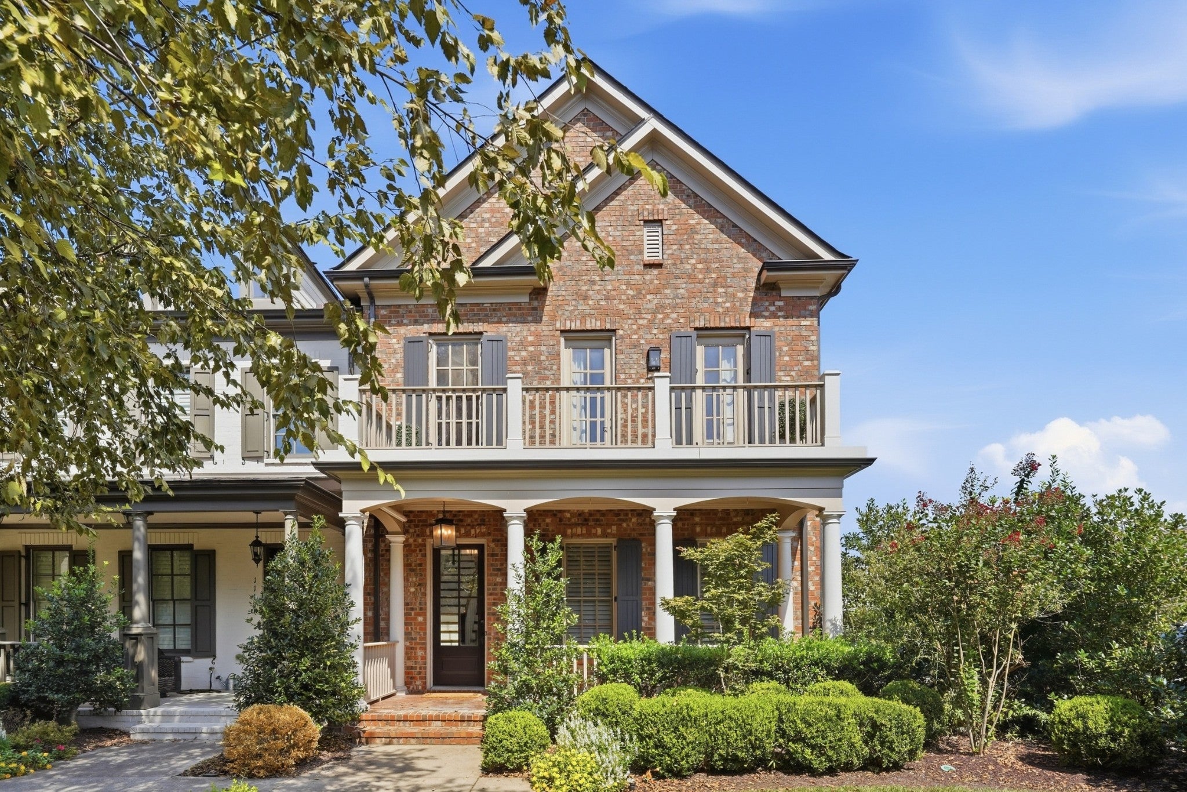
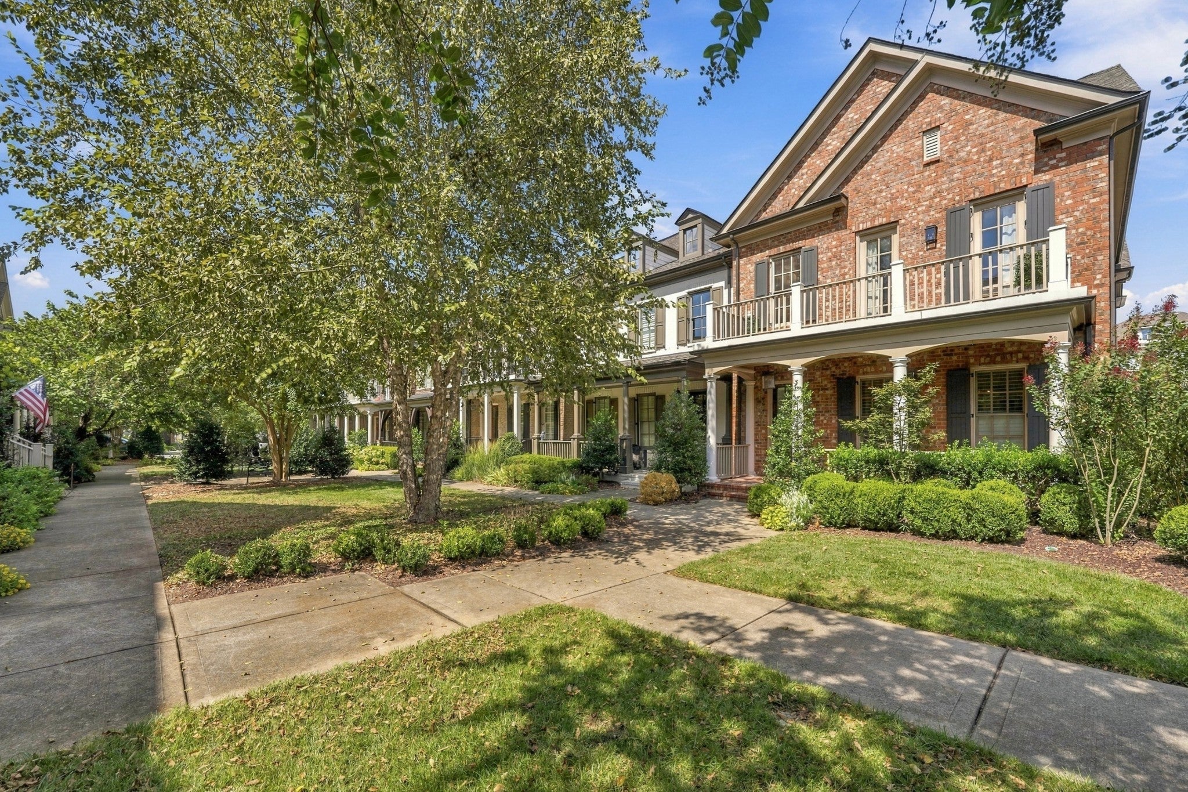
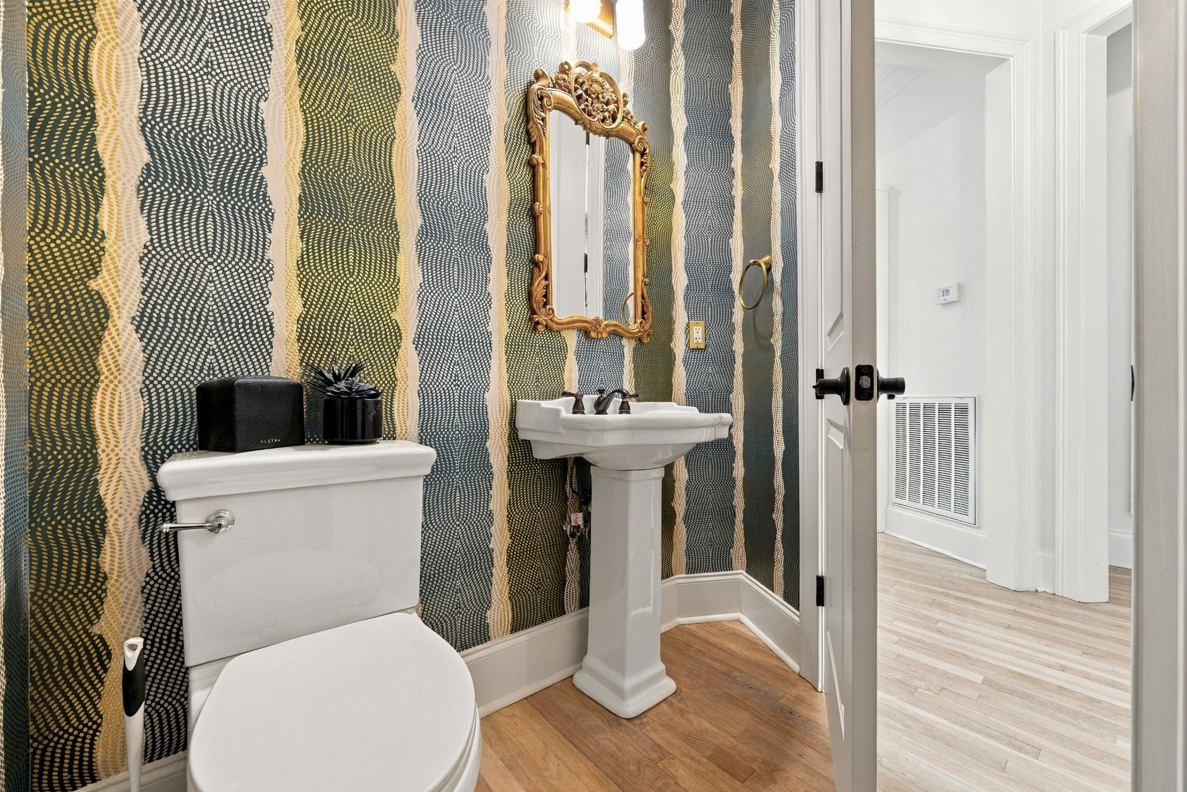
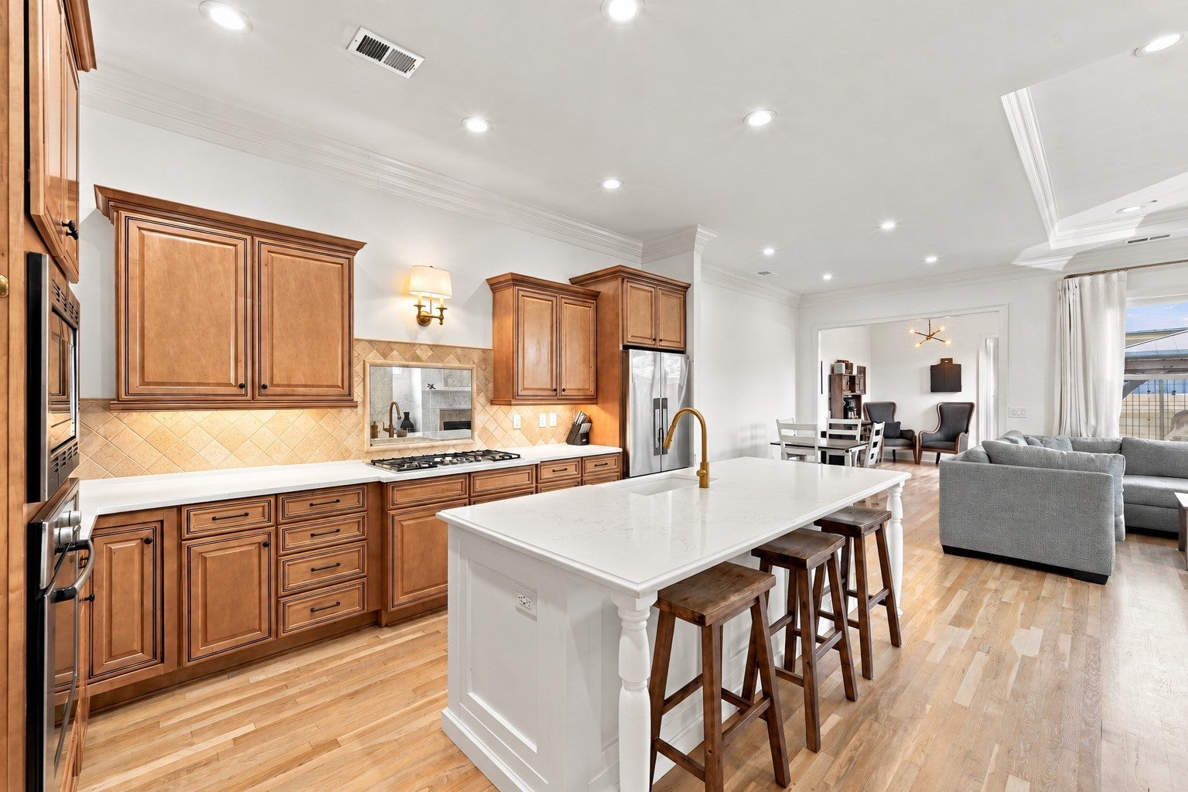
Welcome to 1120 Westhaven Blvd, an exceptional luxury townhouse offering the perfect blend of elegance, functionality, and community living in the heart of Franklin, TN! This 2,873-square-foot home features 4 spacious bedrooms, 3.5 bathrooms, and a total of 8 thoughtfully designed rooms. From the moment you step inside, you’ll be captivated by the premium finishes, including hardwood and tile floors, dual pane windows, and stylish recessed lighting and chandeliers. The chef-inspired kitchen is complete with a cooktop, refrigerator, and dishwasher, making it ideal for entertaining or everyday living. The bright and open living space boasts a cozy fireplace, while the additional home office and powder room provide the convenience and versatility you’ve been searching for. Retreat to the luxurious primary ensuite, where you’ll find separate vanities, a soaking tub, and a separate shower, offering a spa-like atmosphere to unwind. Other standout features include a double-entry bathroom and granite countertops in the baths, ensuring both beauty and function. Enjoy the convenience of a washer/dryer hookup and an attached garage with included parking. Step outside to your private patio and enjoy the amenities of this vibrant community. Take advantage of the heated communal pool, hot tub, tennis courts, gym, clubhouse, and resident’s lounge. This home truly offers the best in comfort, style, and luxury. Don’t miss your chance to join this exceptional neighborhood - schedule your showing today!
| 10 hours ago | Listing first seen on site | |
| 10 hours ago | Listing updated with changes from the MLS® |
Listings courtesy of Realtracs as distributed by MLS GRID

Based on information submitted to the MLS GRID as of 2026-09-24 11:19 PM UTC. All data is obtained from various sources and may not have been verified by broker or MLS GRID. Supplied Open House Information is subject to change without notice. All information should be independently reviewed and verified for accuracy. Properties may or may not be listed by the office/agent presenting the information.
The Digital Millennium Copyright Act of 1998, 17 U.S.C. § 512 (the “DMCA”) provides recourse for copyright owners who believe that material appearing on the Internet infringes their rights under U.S. copyright law. If you believe in good faith that any content or material made available in connection with our website or services infringes your copyright, you (or your agent) may send us a notice requesting that the content or material be removed, or access to it blocked. Notices must be sent in writing by email to DMCAnotice@MLSGrid.com.
The DMCA requires that your notice of alleged copyright infringement include the following information: (1) description of the copyrighted work that is the subject of claimed infringement; (2) description of the alleged infringing content and information sufficient to permit us to locate the content; (3) contact information for you, including your address, telephone number and email address; (4) a statement by you that you have a good faith belief that the content in the manner complained of is not authorized by the copyright owner, or its agent, or by the operation of any law; (5) a statement by you, signed under penalty of perjury, that the information in the notification is accurate and that you have the authority to enforce the copyrights that are claimed to be infringed; and (6) a physical or electronic signature of the copyright owner or a person authorized to act on the copyright owner’s behalf. Failure to include all of the above information may result in the delay of the processing of your complaint.