
1215 Bonnhaven DrFranklin, TN 37067
Due to the health concerns created by Coronavirus we are offering personal 1-1 online video walkthough tours where possible.
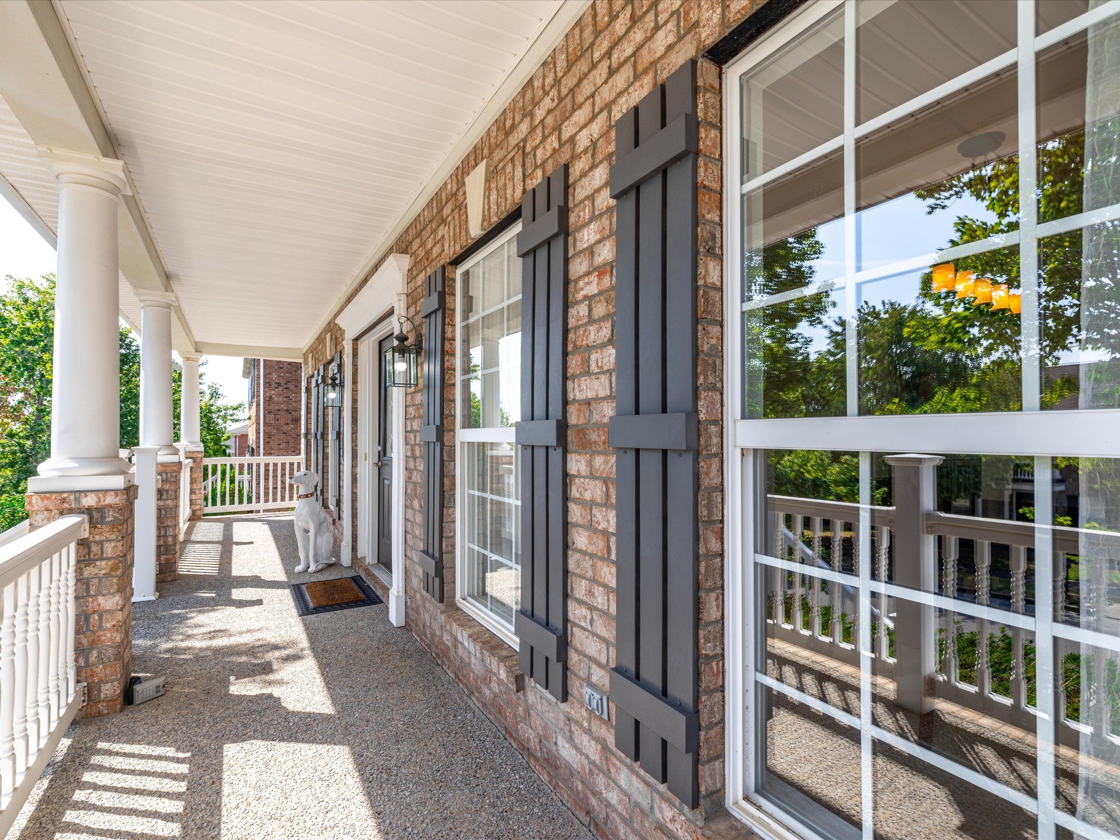
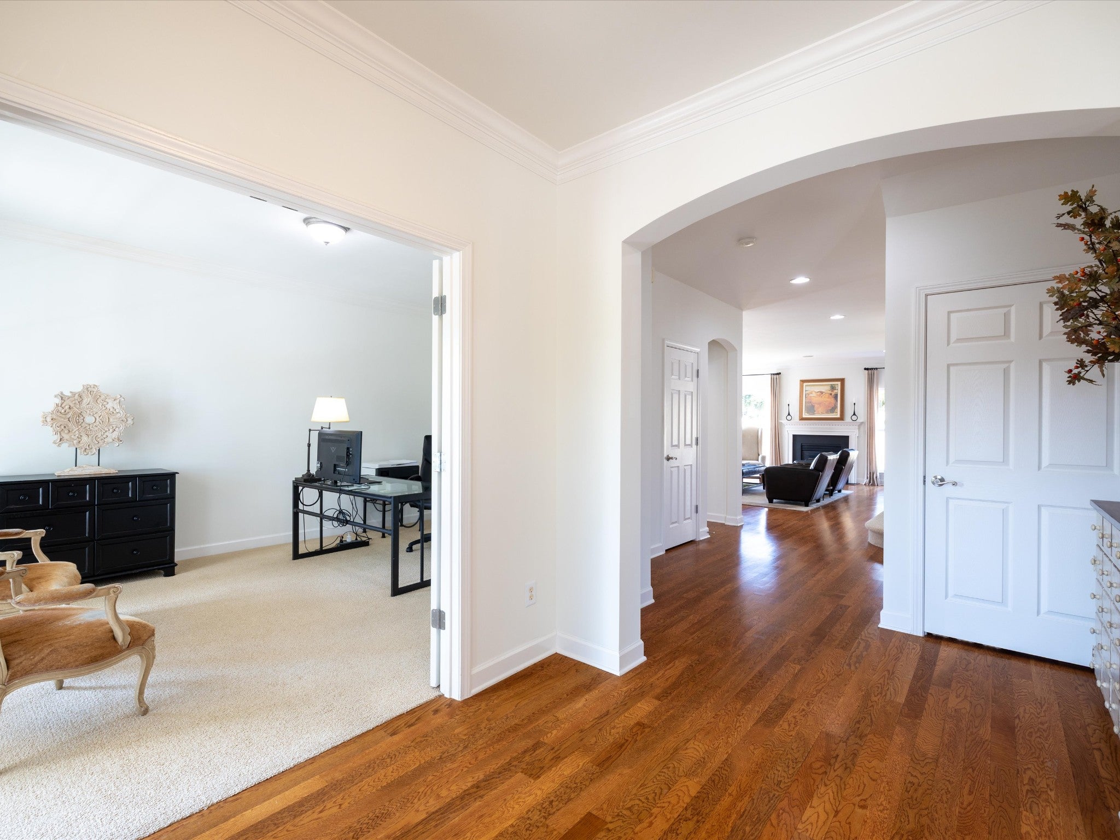
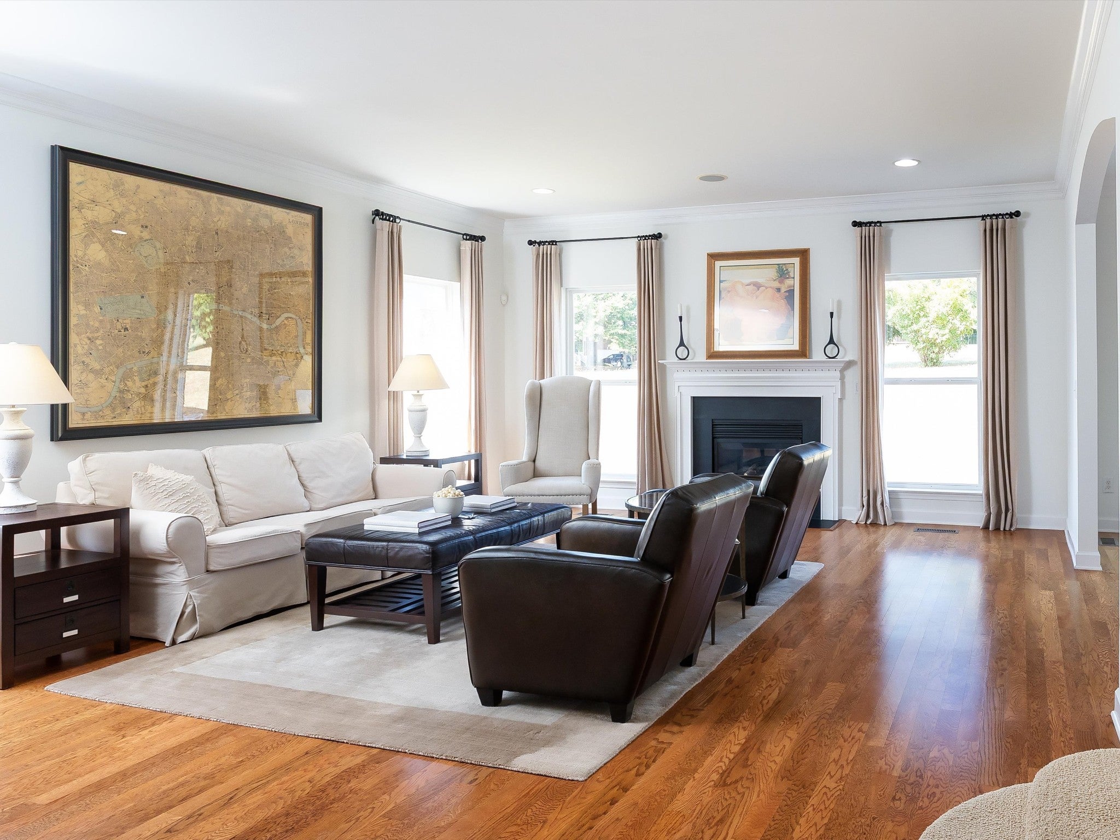
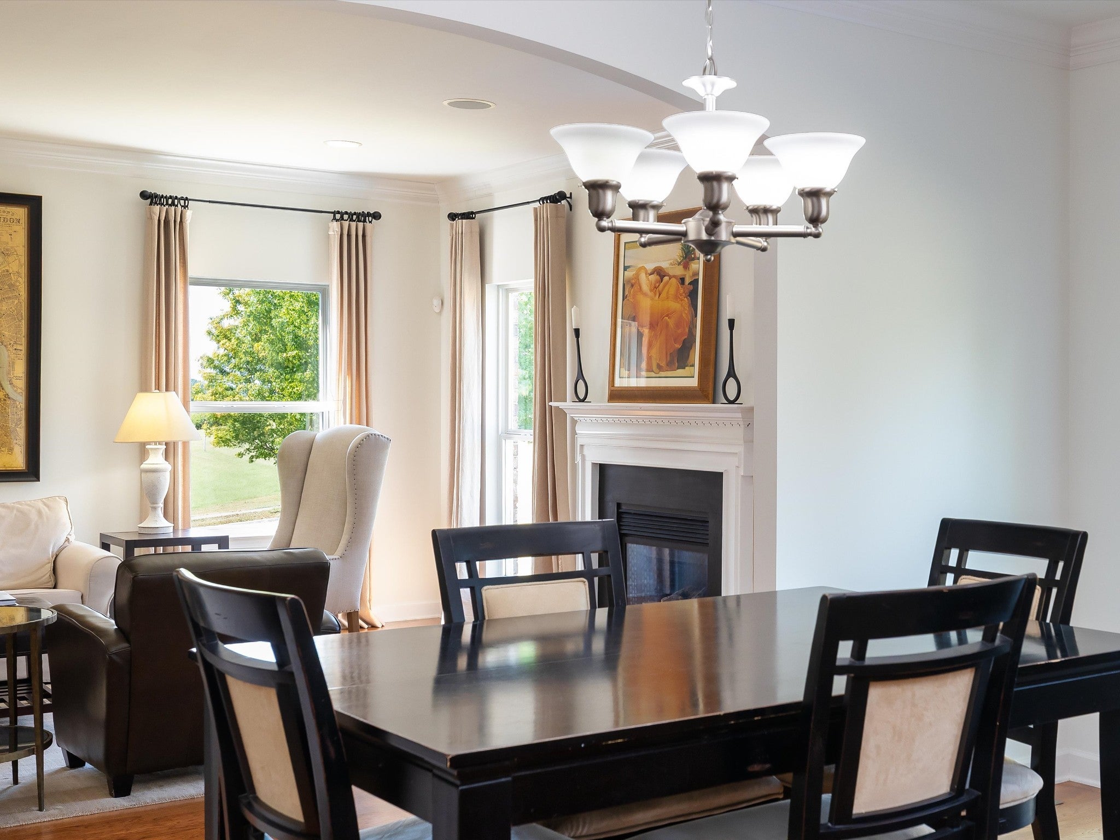
Welcome to this well-maintained four-sided brick home in the mature McKay’s Mill community, ideally situated in a quiet section of the neighborhood and just 1,200 feet from the community clubhouse, playground and pool. Built in 2006, this spacious home offers more than 3,300 square feet of professionally measured living space, a rare three-car garage on a level .35-acre rear lot with plenty of room to play, entertain or simply enjoy the outdoors. The main level features 9-foot ceilings and an open-concept kitchen, breakfast area and great room, plus a separate dining room and flexible study/office with double French doors. The kitchen offers granite countertops with undermount sink, island, stainless appliances, ceramic tile backsplash and a separate pantry. The great room features a gas fireplace, while hardwood flooring extends throughout most of the main level. A powder room and utility room complete the first floor. Upstairs, the vaulted primary suite offers a large walk-in closet and private bath with double vanities, soaking tub, separate shower and ceramic tile flooring. Three additional generously sized bedrooms each feature walk-in closets, along with a spacious bonus area and bath.Architectural details include arched openings, crown molding, decorative front-door sidelights and in-ceiling speakers throughout the home. The expansive rocking-chair front porch overlooks the quiet neighborhood setting offering fantastic morning views, while the rear yard provides an exceptional level outdoor space with bluff views. Freshly painted for a bright, move-in-ready feel, the home also features new LVP flooring in the utility room and secondary bath. The roof shingles were replaced in 2023 and the HVAC heating unit in 2025. Included with the sale are the kitchen refrigerator, washer and dryer and a one-year Choice Home Warranty with buyer re-key. Ask about Seller's preferred lender credit of up to 1% in Buyer Closing Costs.
| 12 hours ago | Listing first seen on site | |
| 12 hours ago | Listing updated with changes from the MLS® |
Listings courtesy of Realtracs as distributed by MLS GRID

Based on information submitted to the MLS GRID as of 2026-09-24 11:19 PM UTC. All data is obtained from various sources and may not have been verified by broker or MLS GRID. Supplied Open House Information is subject to change without notice. All information should be independently reviewed and verified for accuracy. Properties may or may not be listed by the office/agent presenting the information.
The Digital Millennium Copyright Act of 1998, 17 U.S.C. § 512 (the “DMCA”) provides recourse for copyright owners who believe that material appearing on the Internet infringes their rights under U.S. copyright law. If you believe in good faith that any content or material made available in connection with our website or services infringes your copyright, you (or your agent) may send us a notice requesting that the content or material be removed, or access to it blocked. Notices must be sent in writing by email to DMCAnotice@MLSGrid.com.
The DMCA requires that your notice of alleged copyright infringement include the following information: (1) description of the copyrighted work that is the subject of claimed infringement; (2) description of the alleged infringing content and information sufficient to permit us to locate the content; (3) contact information for you, including your address, telephone number and email address; (4) a statement by you that you have a good faith belief that the content in the manner complained of is not authorized by the copyright owner, or its agent, or by the operation of any law; (5) a statement by you, signed under penalty of perjury, that the information in the notification is accurate and that you have the authority to enforce the copyrights that are claimed to be infringed; and (6) a physical or electronic signature of the copyright owner or a person authorized to act on the copyright owner’s behalf. Failure to include all of the above information may result in the delay of the processing of your complaint.