
2221 Castlewood DrFranklin, TN 37064
Due to the health concerns created by Coronavirus we are offering personal 1-1 online video walkthough tours where possible.
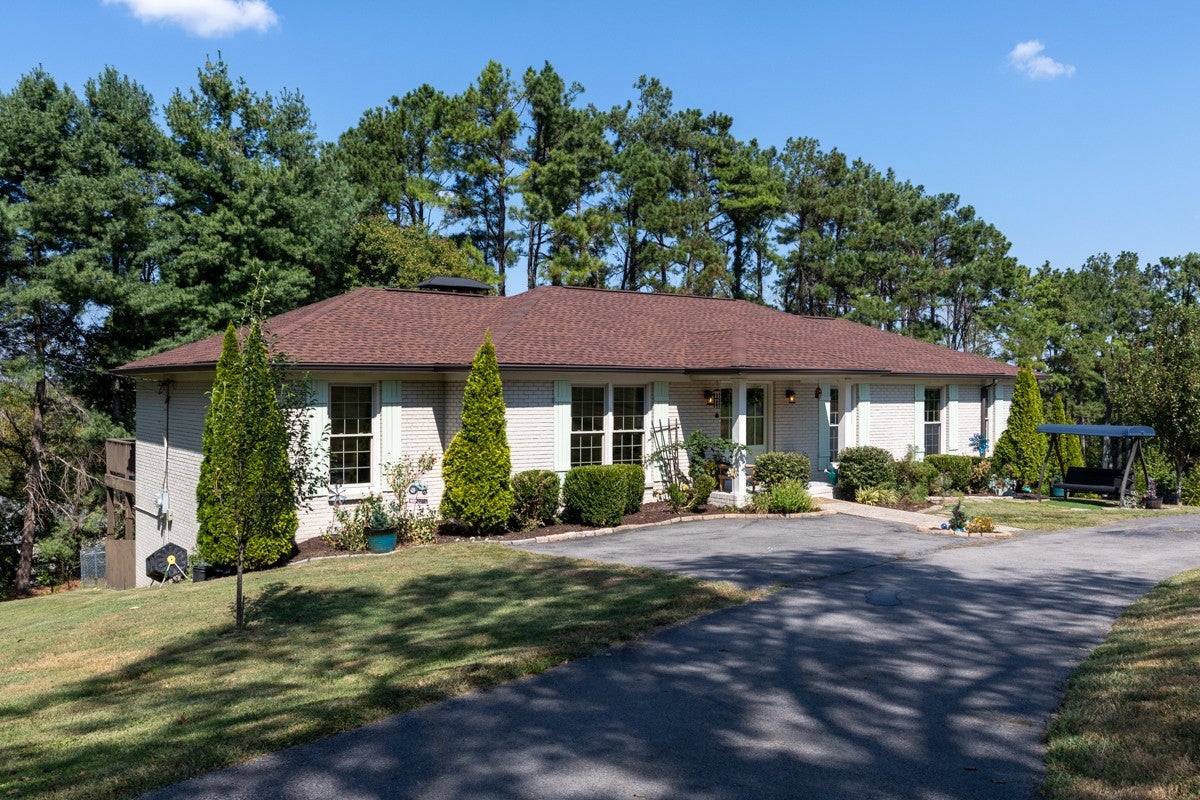
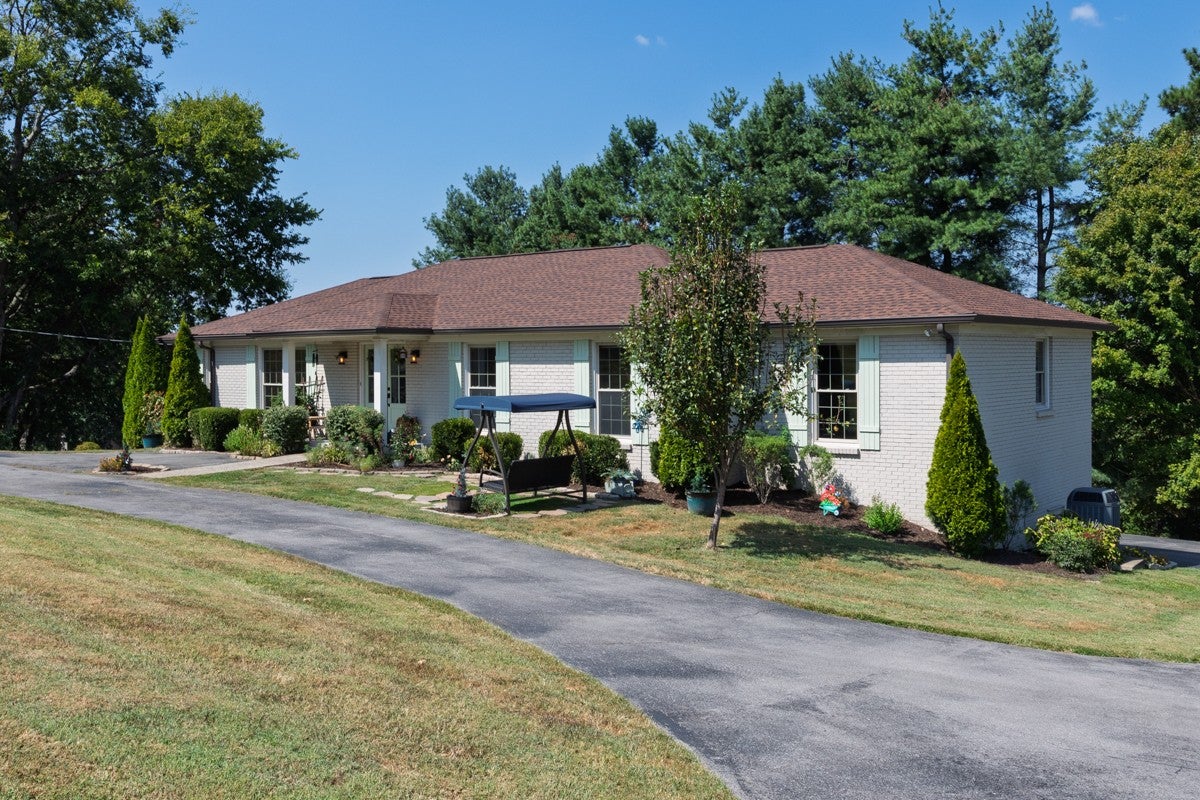
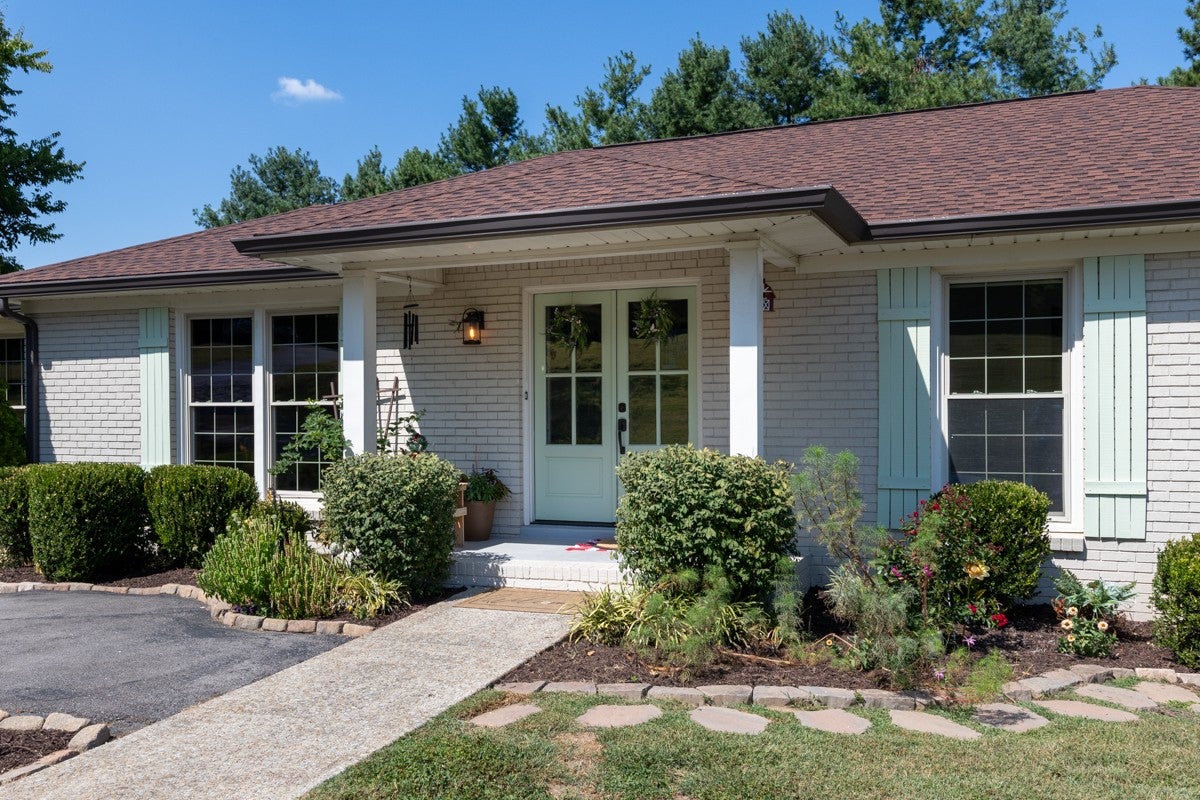
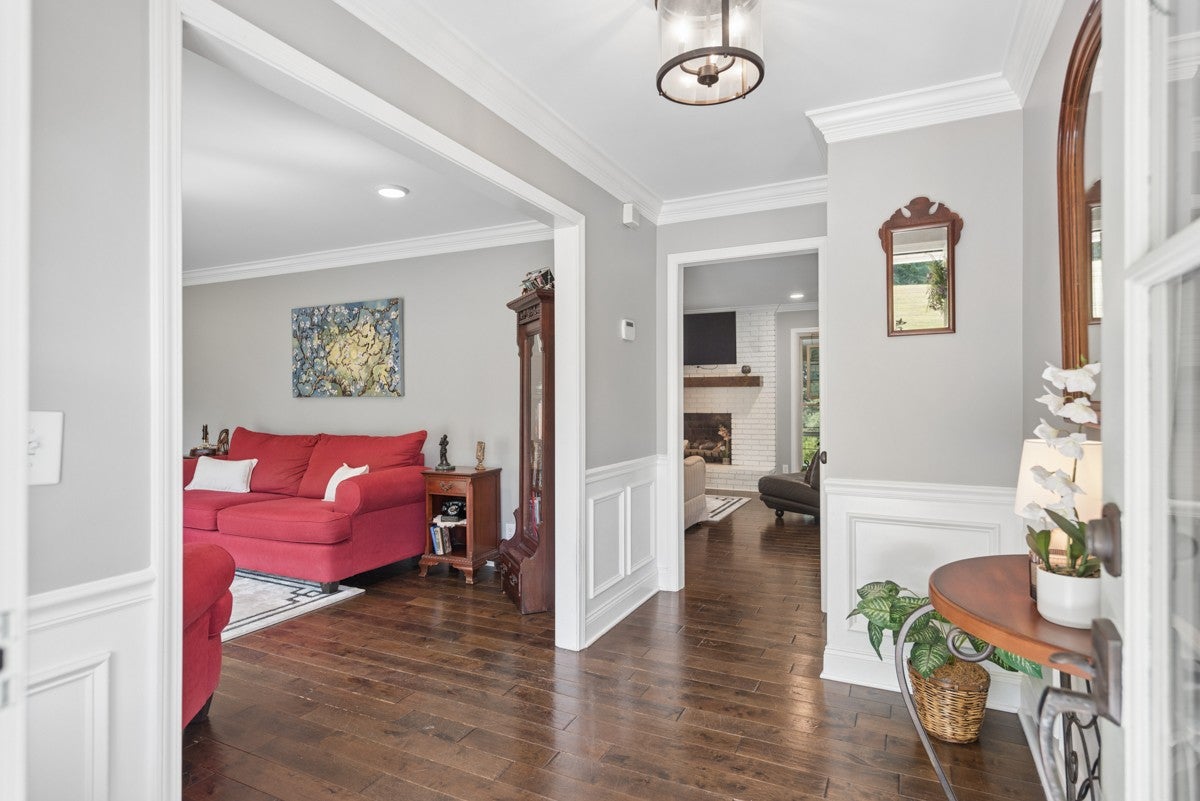
Welcome to Oakwood Estates! This beautifully maintained ranch-style home sits on over an acre with no mandatory HOA and offers 4 bedrooms, 3 baths, and over 3,300 square feet of living space, including a fully finished walkout basement. The main level features an open-concept layout with a light-filled Florida room overlooking the private, tree-lined backyard - an ideal spot to enjoy this bird-lover’s paradise year-round. Recent updates include fresh interior paint throughout (9/2026), beautiful new quartz kitchen countertops (9/2026), a new range/oven (9/2026), and a renovated bathroom (2025). A new roof (2025) and epoxy-coated garage floor add peace of mind and functionality. The finished walkout basement provides flexible additional living space with brand-new carpet (9/2026), ideal for a guest suite, recreation room, home office, entertaining, or a second living area. Outside, the recently cleared acreage offers a wonderful balance of open green space and mature trees, with fruit trees framing the front yard. The front door, shutters, and front stoop have also been freshly painted. Only organic pest control has been used in the home and on the property, offering a great foundation for organic gardening and enjoying the natural surroundings. Conveniently located just minutes from Franklin, this property offers space, privacy, and thoughtful updates in a sought-after community. Lender credit available with use of participating lender: 1% of loan amount, up to $5,000, toward closing costs or rate buy-down.
| 18 hours ago | Status changed to Active | |
| 18 hours ago | Listing updated with changes from the MLS® | |
| yesterday | Listing first seen on site |
Listings courtesy of Realtracs as distributed by MLS GRID

Based on information submitted to the MLS GRID as of 2026-09-24 11:24 PM UTC. All data is obtained from various sources and may not have been verified by broker or MLS GRID. Supplied Open House Information is subject to change without notice. All information should be independently reviewed and verified for accuracy. Properties may or may not be listed by the office/agent presenting the information.
The Digital Millennium Copyright Act of 1998, 17 U.S.C. § 512 (the “DMCA”) provides recourse for copyright owners who believe that material appearing on the Internet infringes their rights under U.S. copyright law. If you believe in good faith that any content or material made available in connection with our website or services infringes your copyright, you (or your agent) may send us a notice requesting that the content or material be removed, or access to it blocked. Notices must be sent in writing by email to DMCAnotice@MLSGrid.com.
The DMCA requires that your notice of alleged copyright infringement include the following information: (1) description of the copyrighted work that is the subject of claimed infringement; (2) description of the alleged infringing content and information sufficient to permit us to locate the content; (3) contact information for you, including your address, telephone number and email address; (4) a statement by you that you have a good faith belief that the content in the manner complained of is not authorized by the copyright owner, or its agent, or by the operation of any law; (5) a statement by you, signed under penalty of perjury, that the information in the notification is accurate and that you have the authority to enforce the copyrights that are claimed to be infringed; and (6) a physical or electronic signature of the copyright owner or a person authorized to act on the copyright owner’s behalf. Failure to include all of the above information may result in the delay of the processing of your complaint.