
1101 Downs Blvd 233Franklin, TN 37064
Due to the health concerns created by Coronavirus we are offering personal 1-1 online video walkthough tours where possible.
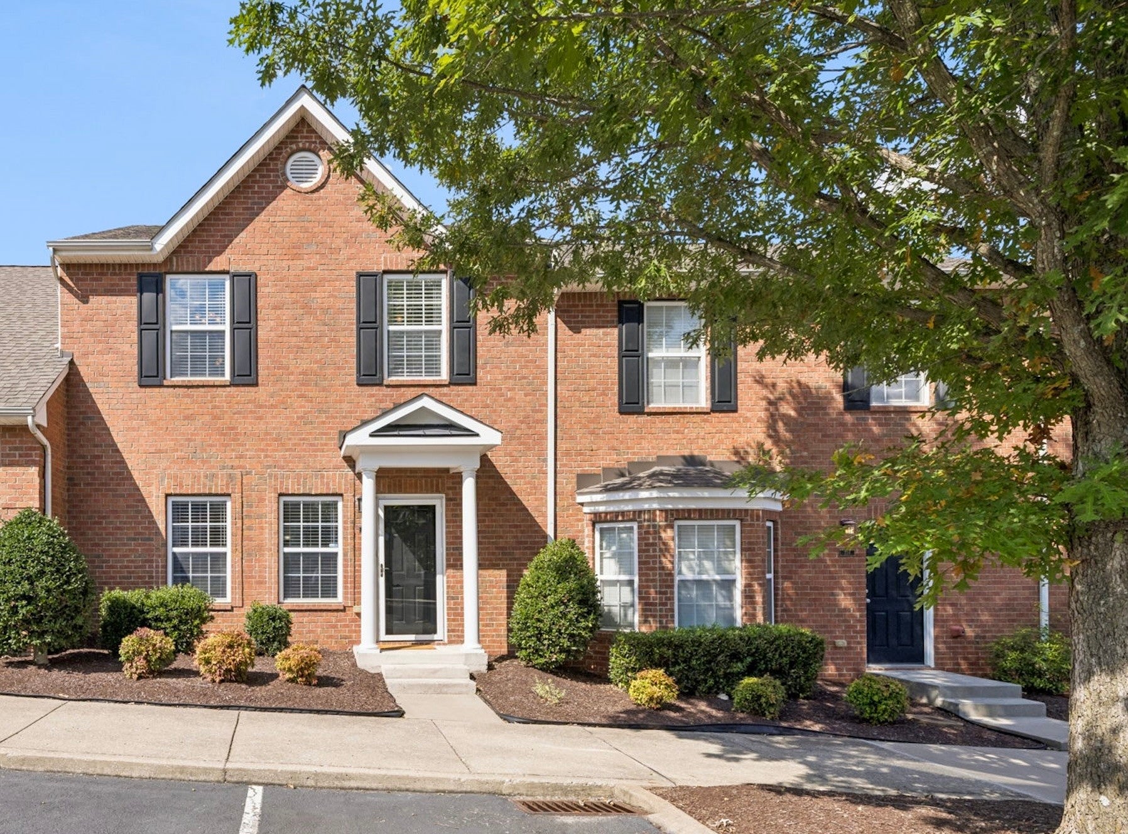
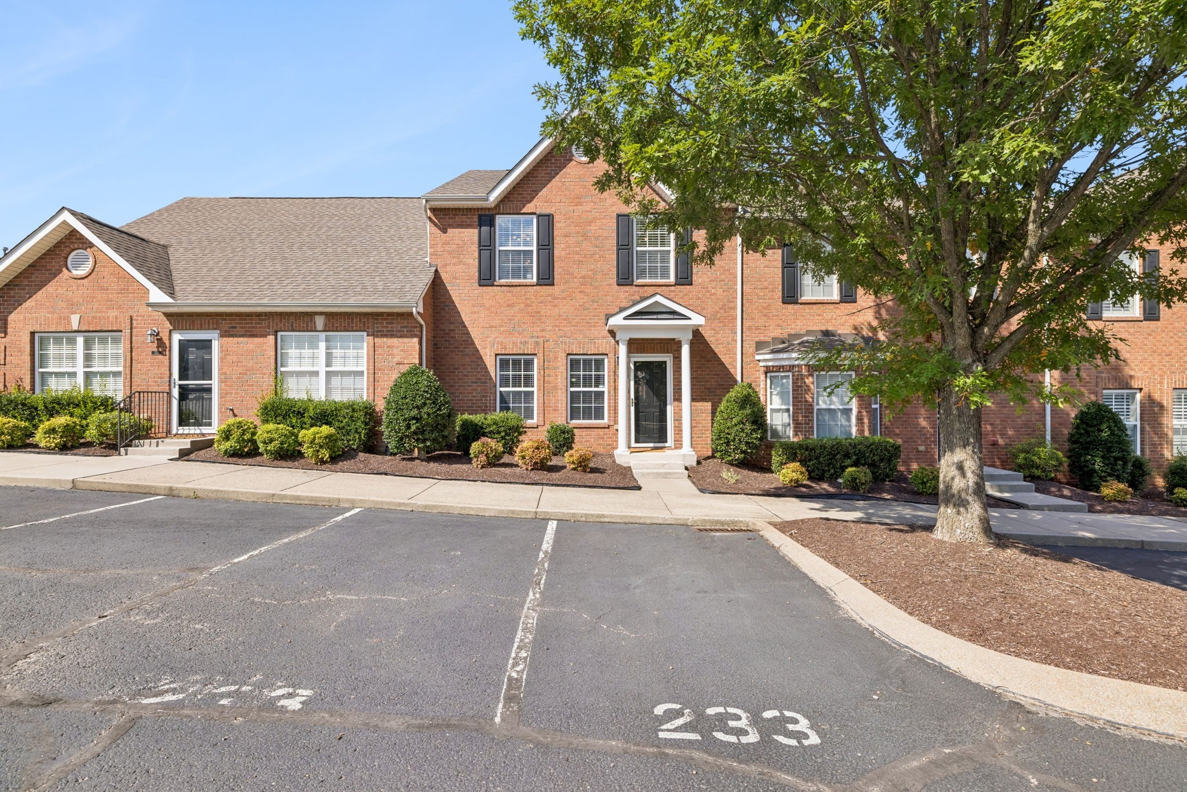
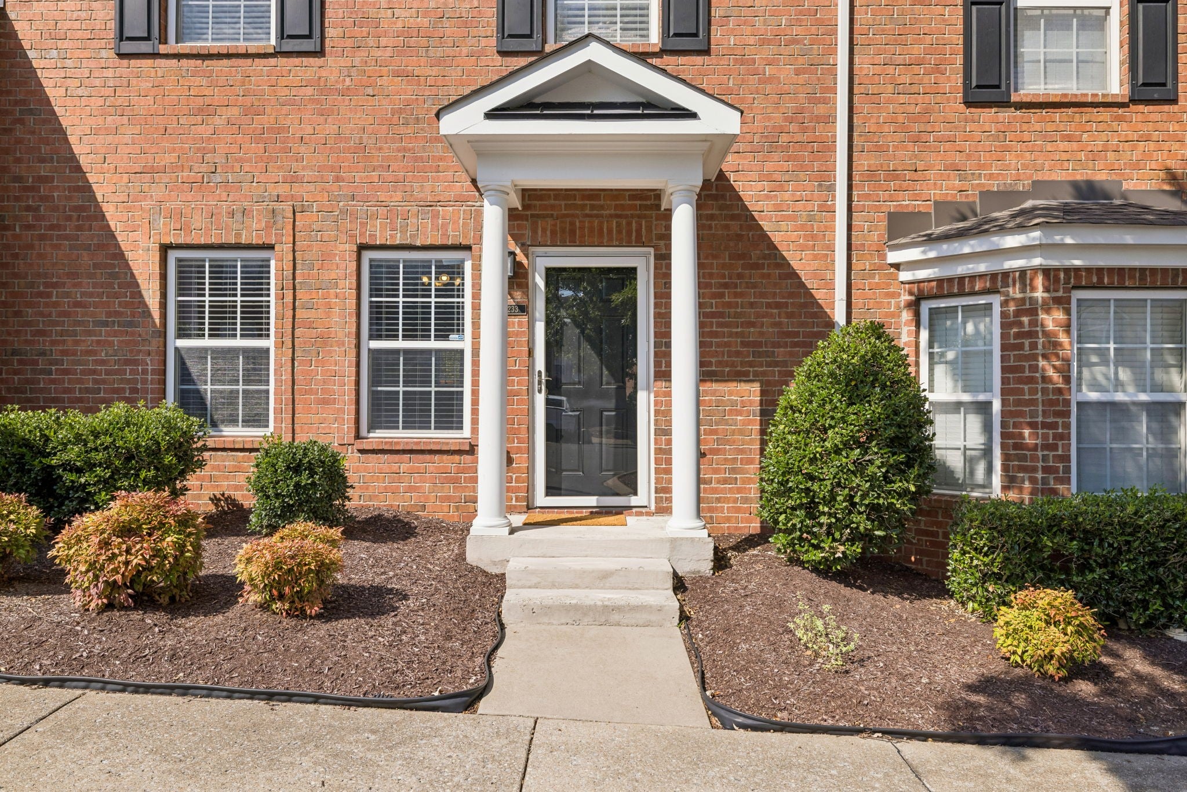
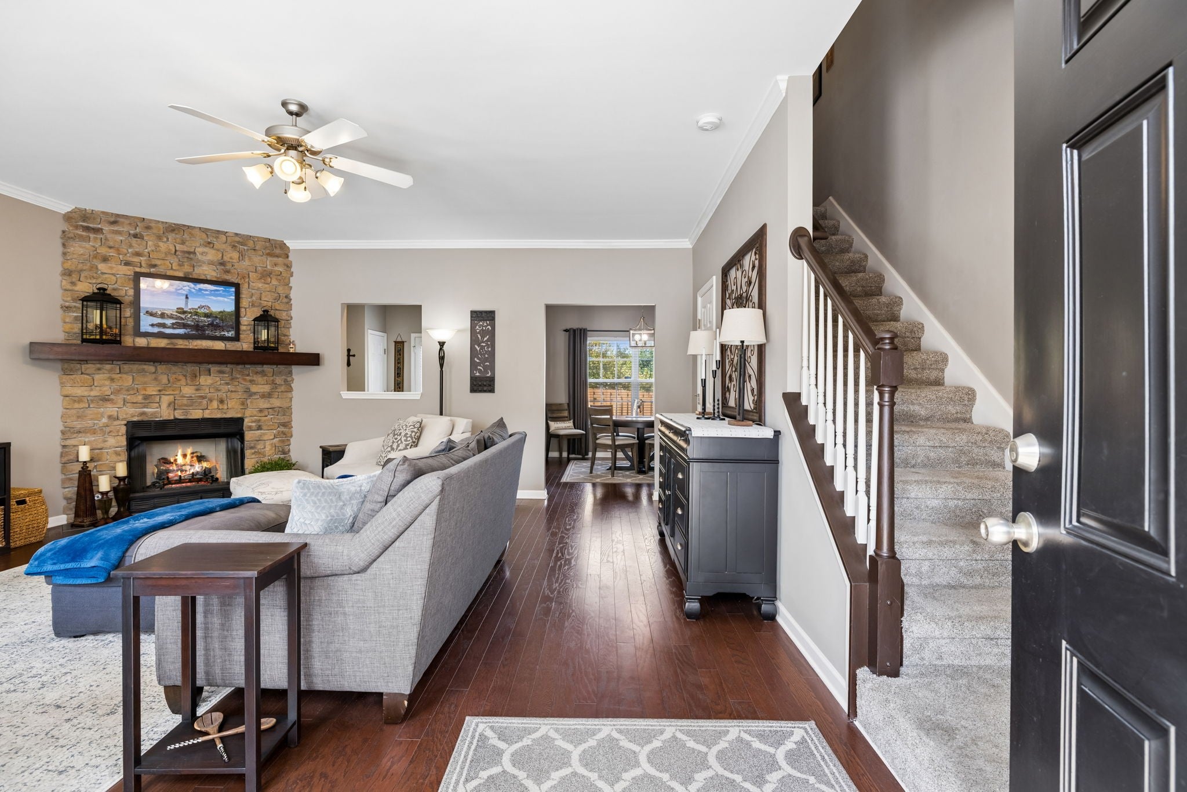
Townhouse with a view! Location, location, location! Welcome to effortless Franklin living in this beautifully updated and meticulously maintained Hardison Hills townhouse, ideally situated less than 10 minutes from the charm, dining, and shopping of historic downtown Franklin. Thoughtful architectural enhancements set this home apart, including squared openings between the kitchen and dining areas that invite more natural light and create a bright, open flow. Prefinished hardwood floors bring warmth to the living spaces, while the kitchen features quartz countertops, stainless steel appliances, a stylish tile backsplash, and a convenient pantry. In the living room, a striking stone gas fireplace with a tiled hearth and custom mantel creates an inviting focal point. The spacious primary suite offers a vaulted ceiling, a ceiling fan, and a generous bath. Additional updates include refreshed bathroom lighting, luxury vinyl flooring in the guest bath and laundry room, an updated dining room fixture, quality carpet and padding, a newer water heater, and a new front storm door. Even the storage has been thoughtfully considered, with built-in shelving in the outdoor closet and additional floored space in the attic. Outside, enjoy a large patio and an exceptional rear setting with no neighboring units directly behind the home. The patio opens to an expansive, beautifully maintained common lawn—offering the feeling of a huge backyard without the upkeep—along with a pleasant open view and easy access to the community pool. Six guest parking spaces conveniently located in front of the residence make entertaining especially easy. A covered front porch, impressive ceiling heights, and carefully maintained interiors complete this move-in-ready home in one of Franklin’s most convenient and well-kept communities!
| yesterday | Price changed to $395,000 | |
| yesterday | Listing updated with changes from the MLS® | |
| 2 weeks ago | Status changed to Active | |
| 2 weeks ago | Listing first seen on site |
Listings courtesy of Realtracs as distributed by MLS GRID

Based on information submitted to the MLS GRID as of 2026-09-24 11:19 PM UTC. All data is obtained from various sources and may not have been verified by broker or MLS GRID. Supplied Open House Information is subject to change without notice. All information should be independently reviewed and verified for accuracy. Properties may or may not be listed by the office/agent presenting the information.
The Digital Millennium Copyright Act of 1998, 17 U.S.C. § 512 (the “DMCA”) provides recourse for copyright owners who believe that material appearing on the Internet infringes their rights under U.S. copyright law. If you believe in good faith that any content or material made available in connection with our website or services infringes your copyright, you (or your agent) may send us a notice requesting that the content or material be removed, or access to it blocked. Notices must be sent in writing by email to DMCAnotice@MLSGrid.com.
The DMCA requires that your notice of alleged copyright infringement include the following information: (1) description of the copyrighted work that is the subject of claimed infringement; (2) description of the alleged infringing content and information sufficient to permit us to locate the content; (3) contact information for you, including your address, telephone number and email address; (4) a statement by you that you have a good faith belief that the content in the manner complained of is not authorized by the copyright owner, or its agent, or by the operation of any law; (5) a statement by you, signed under penalty of perjury, that the information in the notification is accurate and that you have the authority to enforce the copyrights that are claimed to be infringed; and (6) a physical or electronic signature of the copyright owner or a person authorized to act on the copyright owner’s behalf. Failure to include all of the above information may result in the delay of the processing of your complaint.