
4025 Foxglove Farm DrFranklin, TN 37064
Due to the health concerns created by Coronavirus we are offering personal 1-1 online video walkthough tours where possible.
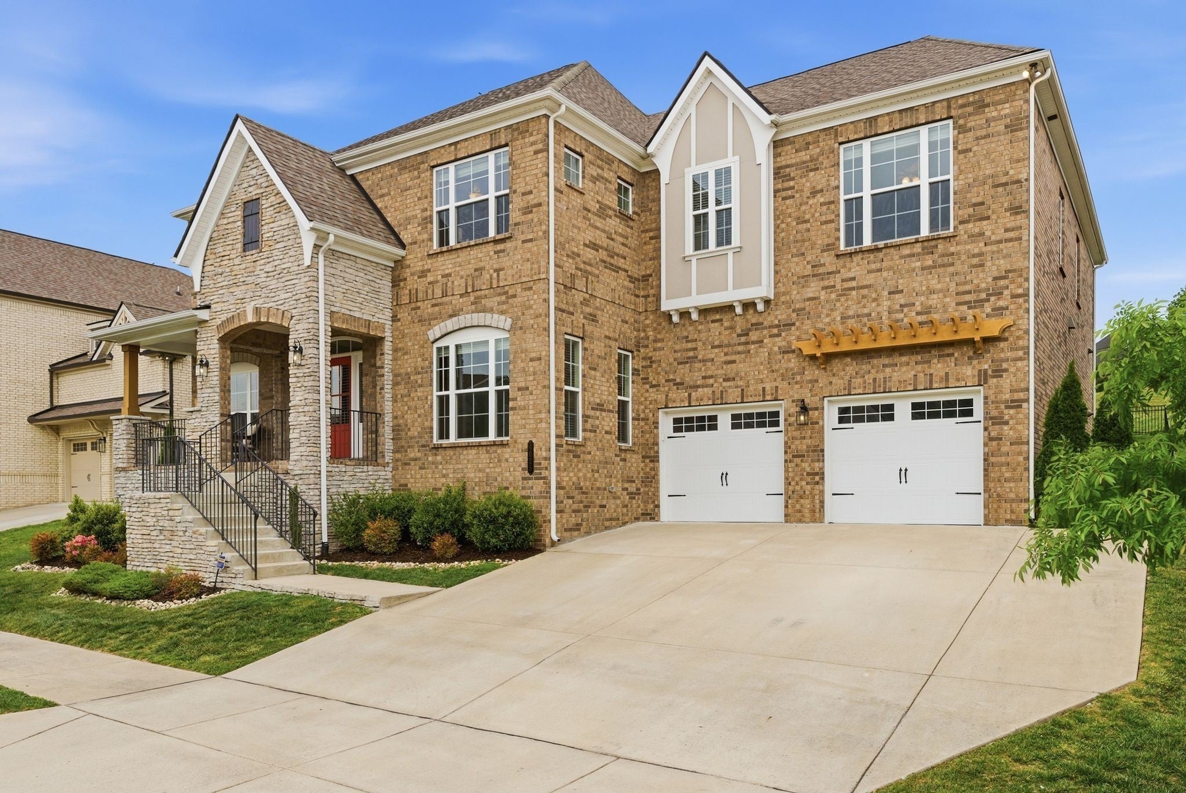
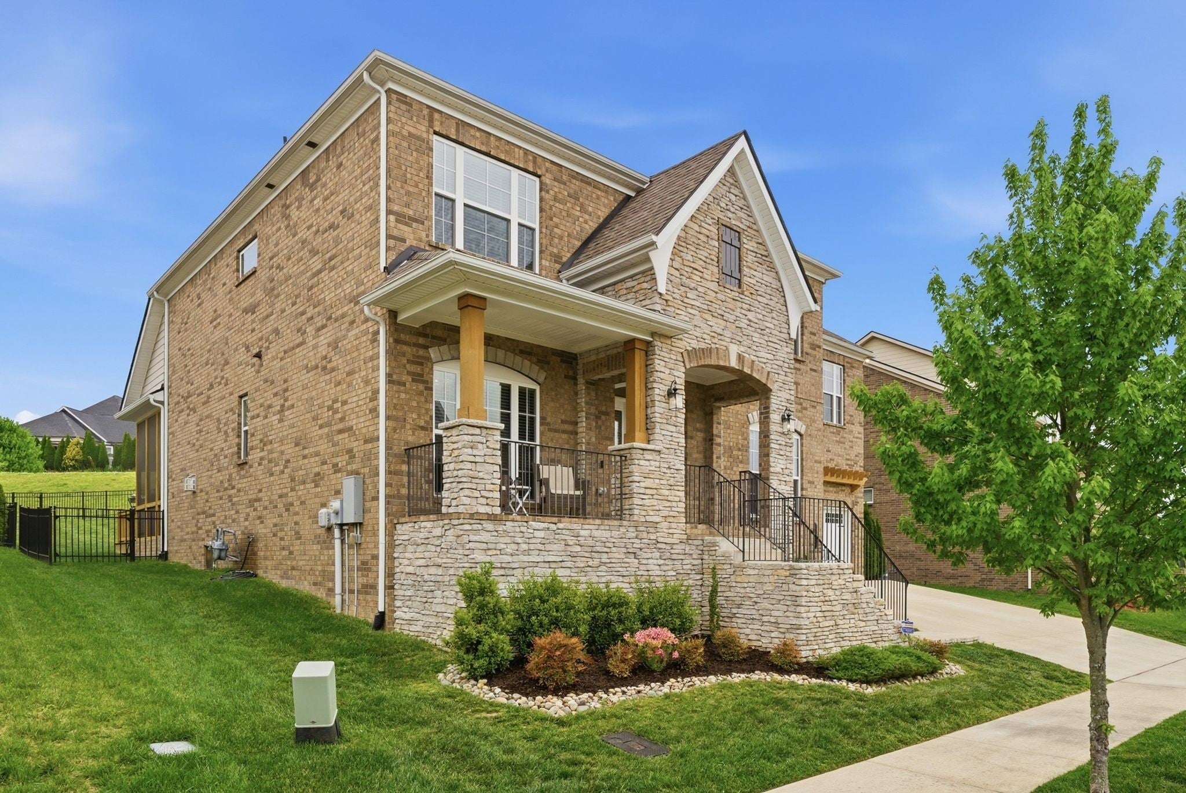
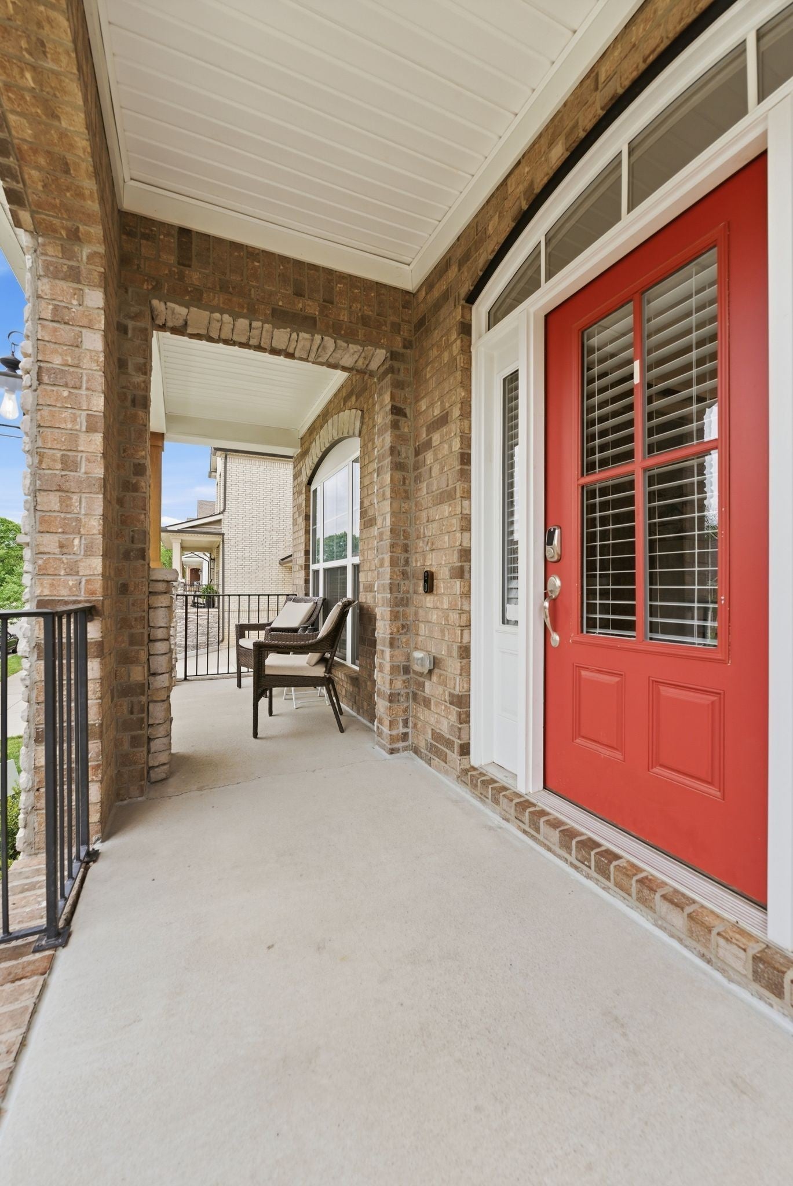
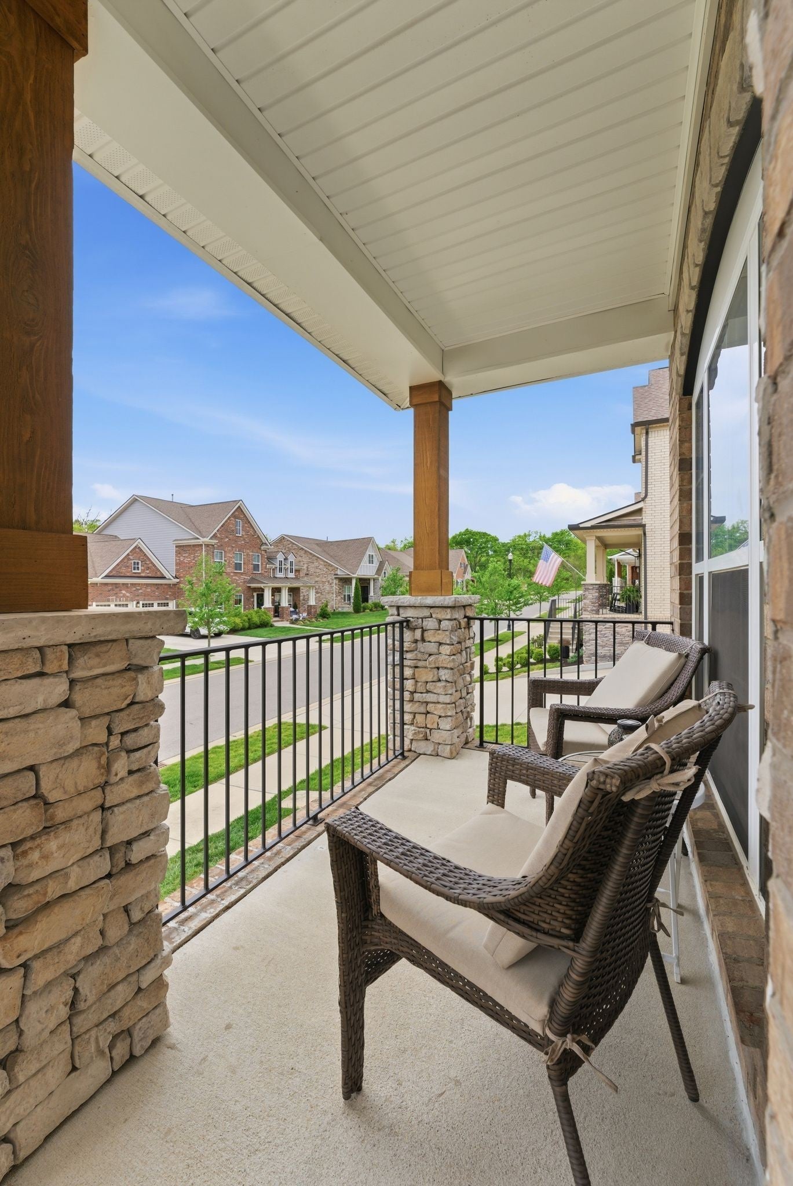
Where luxury meets family life! Come see this beautiful, move in ready, large floor plan in Ladd Park. Step inside to a floor to ceiling stacked stone fireplace, custom built ins, and a chef's kitchen made for gathering, complete with a large walk in pantry and a butler's pantry/beverage bar. This home is designed to flex with however your family actually lives, and the layout proves it. Downstairs offers a spacious guest suite, perfect for an in law setup, teen retreat, or private space for visitors, currently fitting a king size bed with room to spare. Two additional flex spaces downstairs give you the freedom to create a library, home office, playroom, or formal living/dining space, whatever fits your family best. Upstairs, you'll find a spacious and luxurious primary suite complete with a fireplace, his and her closets, and a spa-like feel all its own. Three additional bedrooms upstairs each have their own ensuite bath and walk in closet, plus an extra large media/play room for movie nights or a kids' hangout zone. Out back, a gentle slope makes for the best backyard sledding in the winter (the pups love running the hill too), while a generous flat area closer to the house is ready for a trampoline, cornhole, or just kids being kids. All of this sits alongside a screened in porch with hot tub and an extended deck, made for slow mornings and easy entertaining. This is Tennessee living at its best, tree lined streets, rolling green views, and a neighborhood so safe and beautiful you'll never want to leave. Two luxury pools, walking trails, playgrounds, and basketball courts, all tucked inside one of Franklin's most sought after communities. With 5 spacious bedrooms, 4.5 bathrooms, 3,936 SF there’s room for your family to grow! A direct comp on the same street just sold at $362/SF. This home is priced to sell at $297/SF, giving buyers instant equity from day one.
| 2 weeks ago | Status changed to Active | |
| 2 weeks ago | Listing updated with changes from the MLS® | |
| 2 weeks ago | Listing first seen on site |
Listings courtesy of Realtracs as distributed by MLS GRID

Based on information submitted to the MLS GRID as of 2026-09-21 06:36 AM UTC. All data is obtained from various sources and may not have been verified by broker or MLS GRID. Supplied Open House Information is subject to change without notice. All information should be independently reviewed and verified for accuracy. Properties may or may not be listed by the office/agent presenting the information.
The Digital Millennium Copyright Act of 1998, 17 U.S.C. § 512 (the “DMCA”) provides recourse for copyright owners who believe that material appearing on the Internet infringes their rights under U.S. copyright law. If you believe in good faith that any content or material made available in connection with our website or services infringes your copyright, you (or your agent) may send us a notice requesting that the content or material be removed, or access to it blocked. Notices must be sent in writing by email to DMCAnotice@MLSGrid.com.
The DMCA requires that your notice of alleged copyright infringement include the following information: (1) description of the copyrighted work that is the subject of claimed infringement; (2) description of the alleged infringing content and information sufficient to permit us to locate the content; (3) contact information for you, including your address, telephone number and email address; (4) a statement by you that you have a good faith belief that the content in the manner complained of is not authorized by the copyright owner, or its agent, or by the operation of any law; (5) a statement by you, signed under penalty of perjury, that the information in the notification is accurate and that you have the authority to enforce the copyrights that are claimed to be infringed; and (6) a physical or electronic signature of the copyright owner or a person authorized to act on the copyright owner’s behalf. Failure to include all of the above information may result in the delay of the processing of your complaint.