
1000 Hickory Hollow RdNashville, TN 37221
Due to the health concerns created by Coronavirus we are offering personal 1-1 online video walkthough tours where possible.
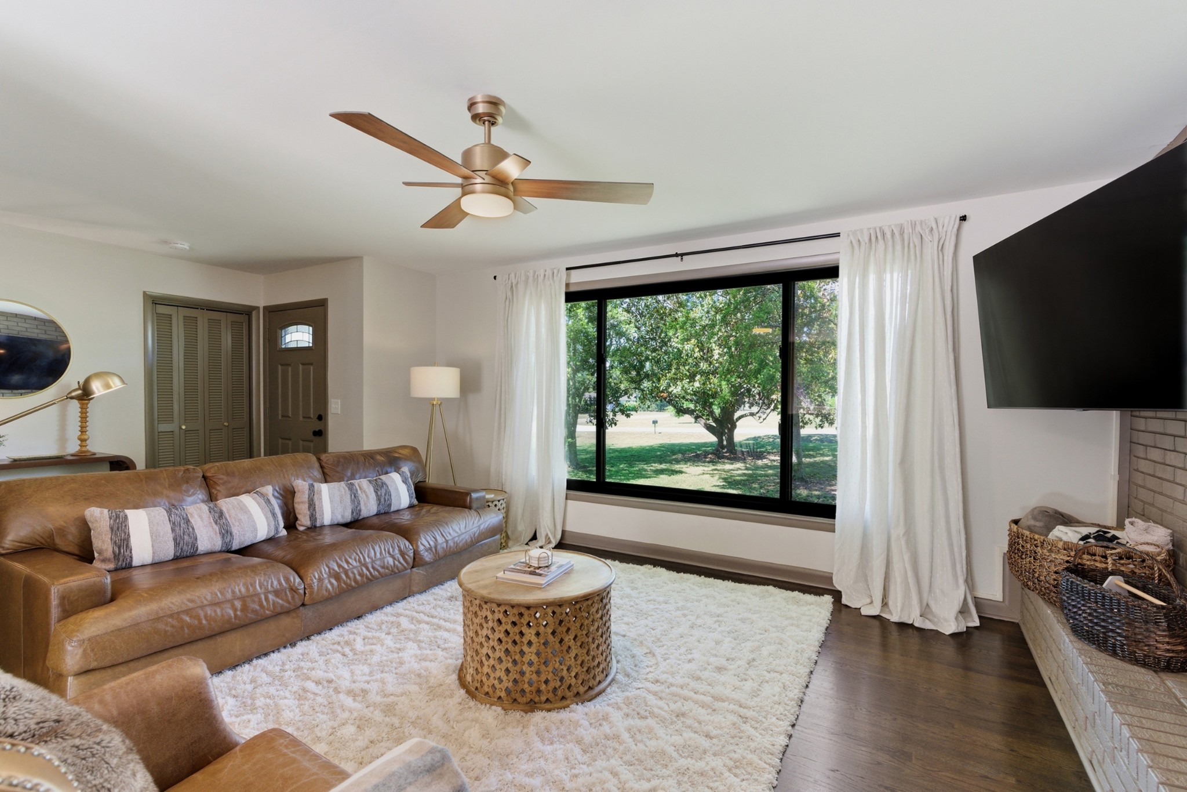
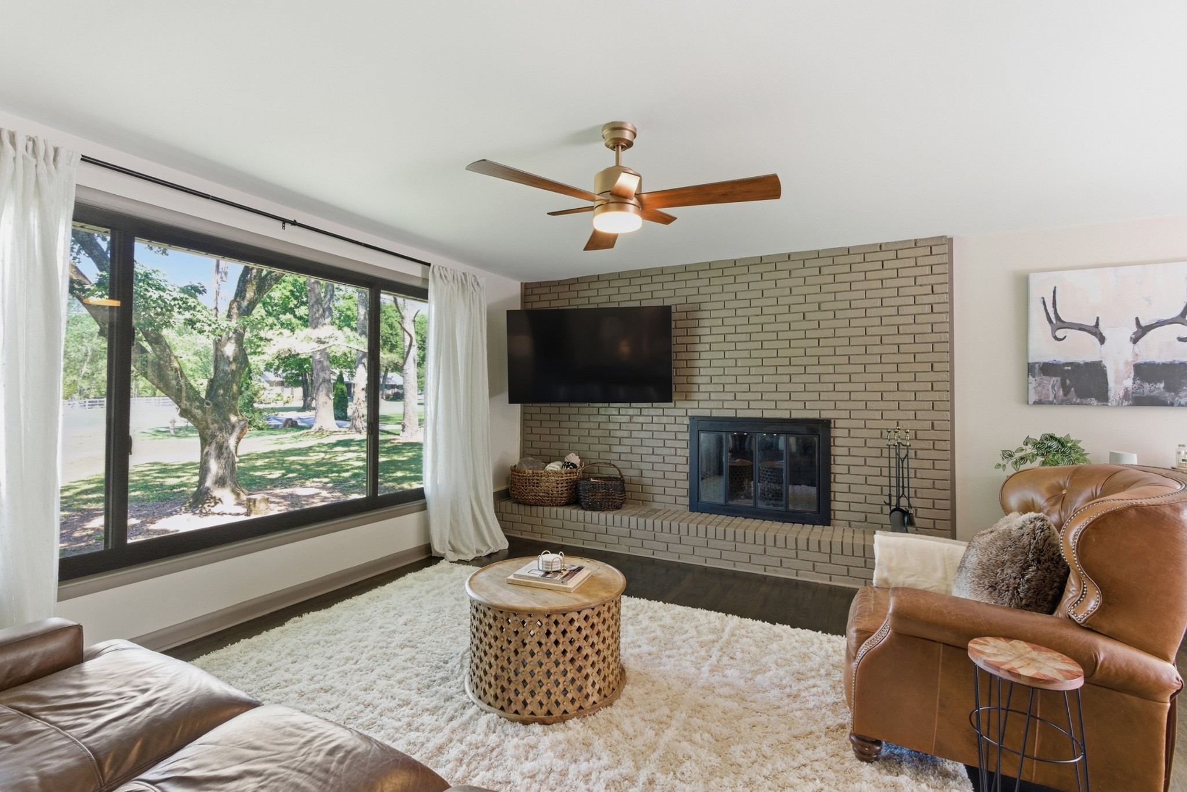
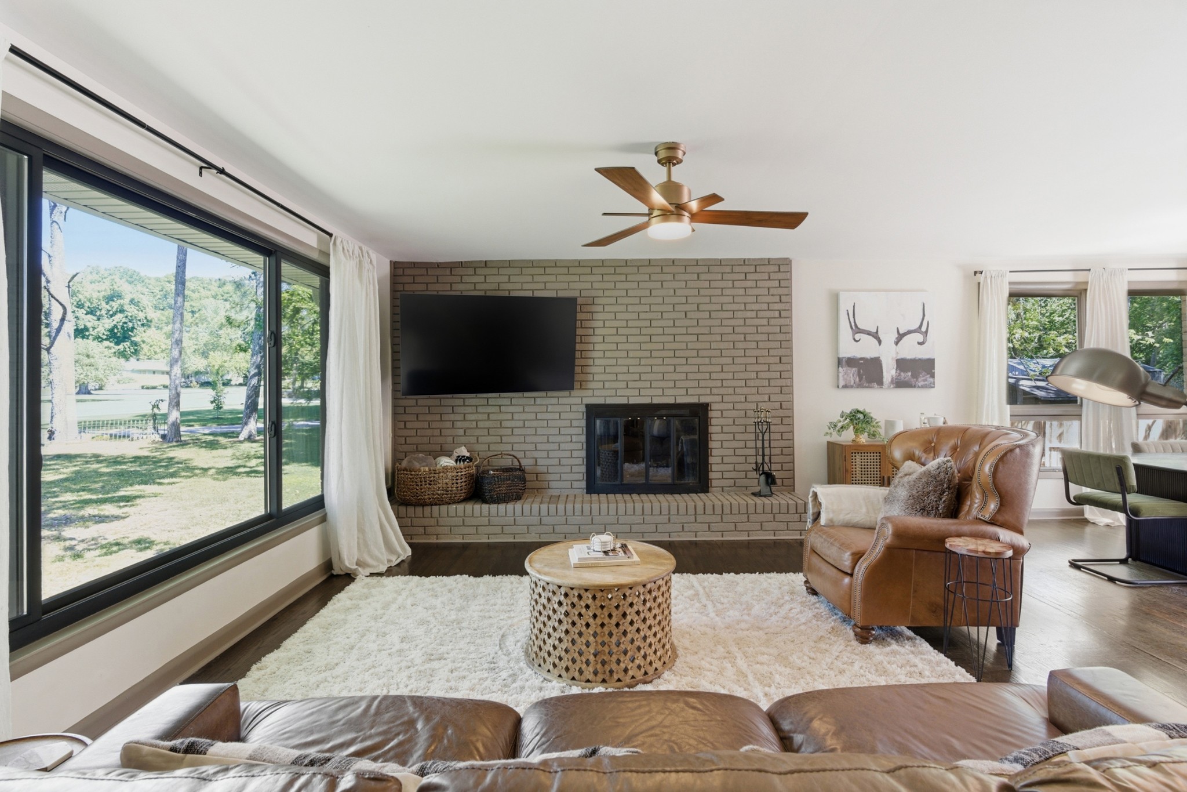
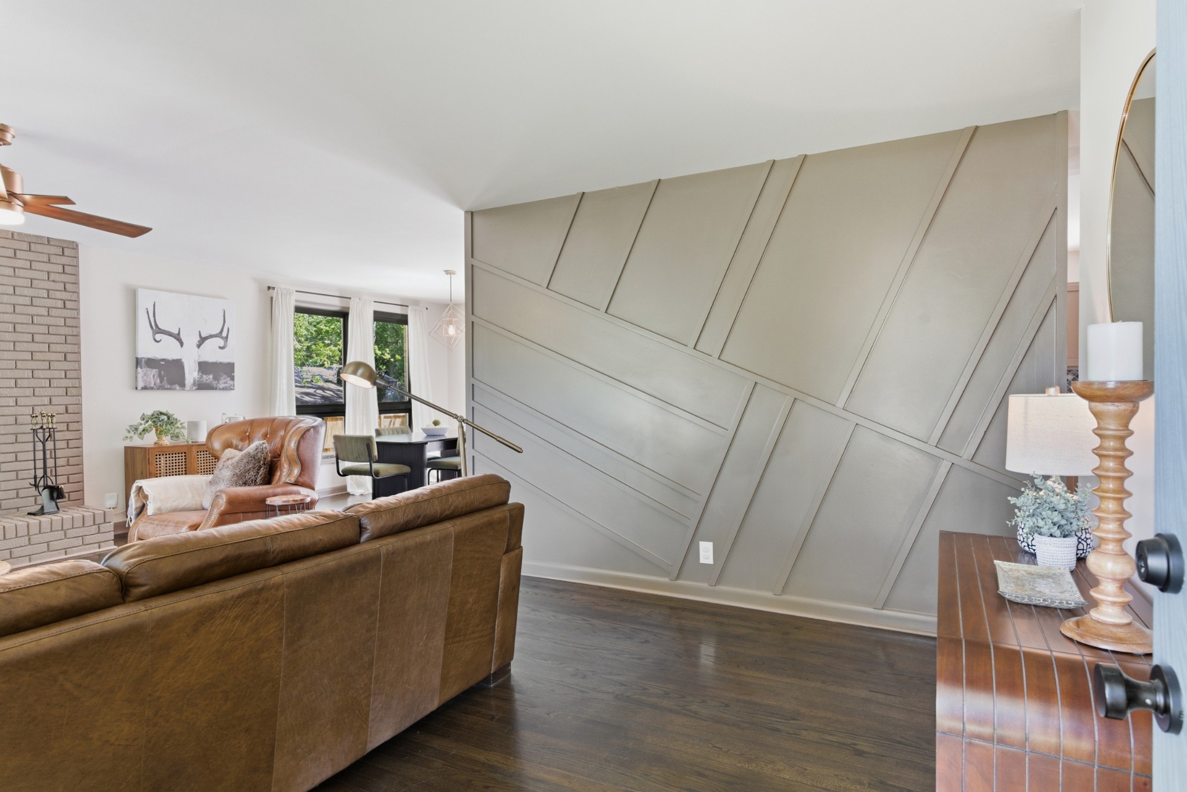
Nestled on almost an acre off a quiet dead-end street, sits a renovated brick ranch home with a finished basement. An ideal floorpan featuring 3 spacious bedrooms and two full bathrooms on the main level with hardwood floors throughout. The brick fireplace is the feature of the living room along with enlarged windows that allow natural light and fresh air when left opened on a nice day. The kitchen is dressed in quartz and shaker style cabinetry. Access to the deck is conveniently located off the dining area making indoor outdoor entertaining easy, even notice a custom wooden gate convenient for keeping little ones or pets from leaving the deck. A grilling patio extends from the deck and beyond that is a gravel fire-pit zone. A wooden fence encompassing the majority of the backyard creates a perfect park-like setting. Back inside, you will find a second cozy brick fireplace downstairs along with another living area, a nook for a gym or toys, another bedroom and full bathroom along with two storage closets. The basement makes a great retreat for overnight guests! The location is the epitome of convenience as you have access to I-40 along with Sperry’s Mercantile, Sprout’s Farmer’s Market, Publix, HomeGoods, HomeDepot and so many more restaurants and retailers. The cherry on top? Major updates have already been completed in recent years including the roof, HVAC system, water heater, and front windows giving peace of mind to the next owner for years to come.
| a week ago | Status changed to Active | |
| a week ago | Listing updated with changes from the MLS® | |
| 2 weeks ago | Listing first seen on site |
Listings courtesy of Realtracs as distributed by MLS GRID

Based on information submitted to the MLS GRID as of 2026-05-27 03:35 AM UTC. All data is obtained from various sources and may not have been verified by broker or MLS GRID. Supplied Open House Information is subject to change without notice. All information should be independently reviewed and verified for accuracy. Properties may or may not be listed by the office/agent presenting the information.
The Digital Millennium Copyright Act of 1998, 17 U.S.C. § 512 (the “DMCA”) provides recourse for copyright owners who believe that material appearing on the Internet infringes their rights under U.S. copyright law. If you believe in good faith that any content or material made available in connection with our website or services infringes your copyright, you (or your agent) may send us a notice requesting that the content or material be removed, or access to it blocked. Notices must be sent in writing by email to DMCAnotice@MLSGrid.com.
The DMCA requires that your notice of alleged copyright infringement include the following information: (1) description of the copyrighted work that is the subject of claimed infringement; (2) description of the alleged infringing content and information sufficient to permit us to locate the content; (3) contact information for you, including your address, telephone number and email address; (4) a statement by you that you have a good faith belief that the content in the manner complained of is not authorized by the copyright owner, or its agent, or by the operation of any law; (5) a statement by you, signed under penalty of perjury, that the information in the notification is accurate and that you have the authority to enforce the copyrights that are claimed to be infringed; and (6) a physical or electronic signature of the copyright owner or a person authorized to act on the copyright owner’s behalf. Failure to include all of the above information may result in the delay of the processing of your complaint.