
2964 Pulaski HwyColumbia, TN 38401
Due to the health concerns created by Coronavirus we are offering personal 1-1 online video walkthough tours where possible.
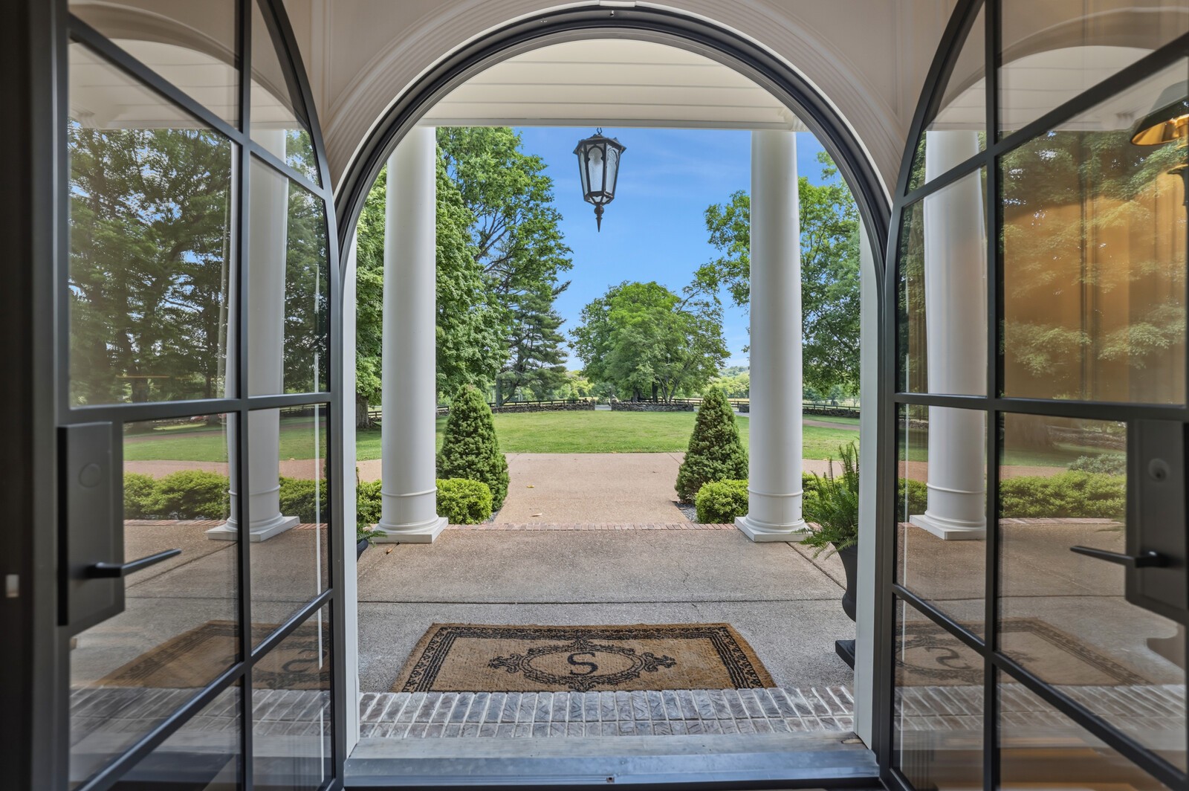
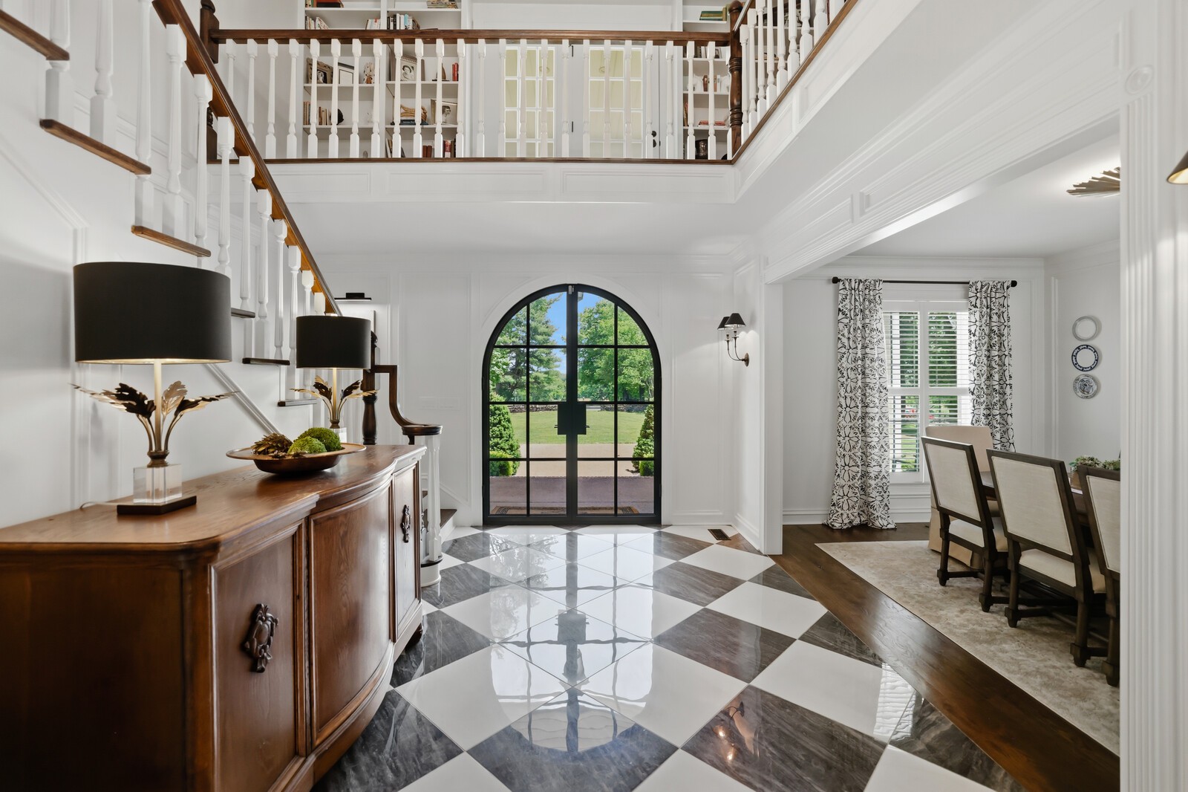
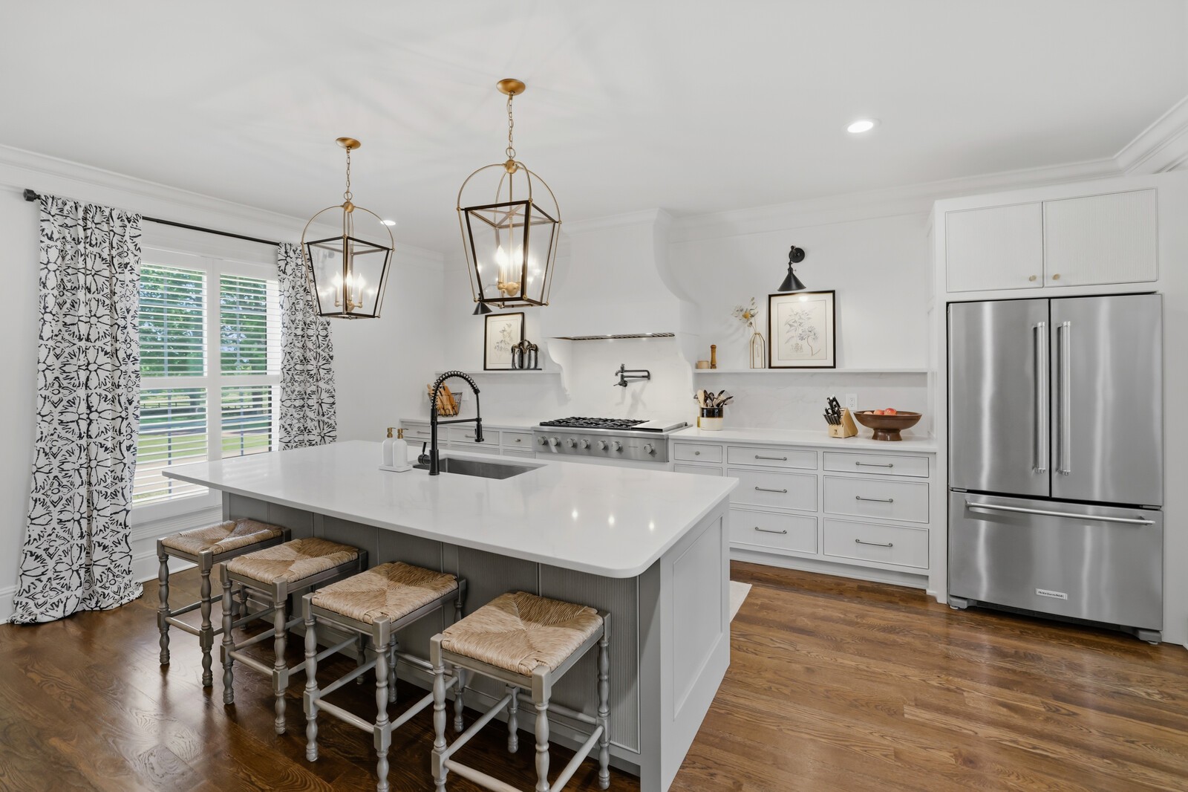
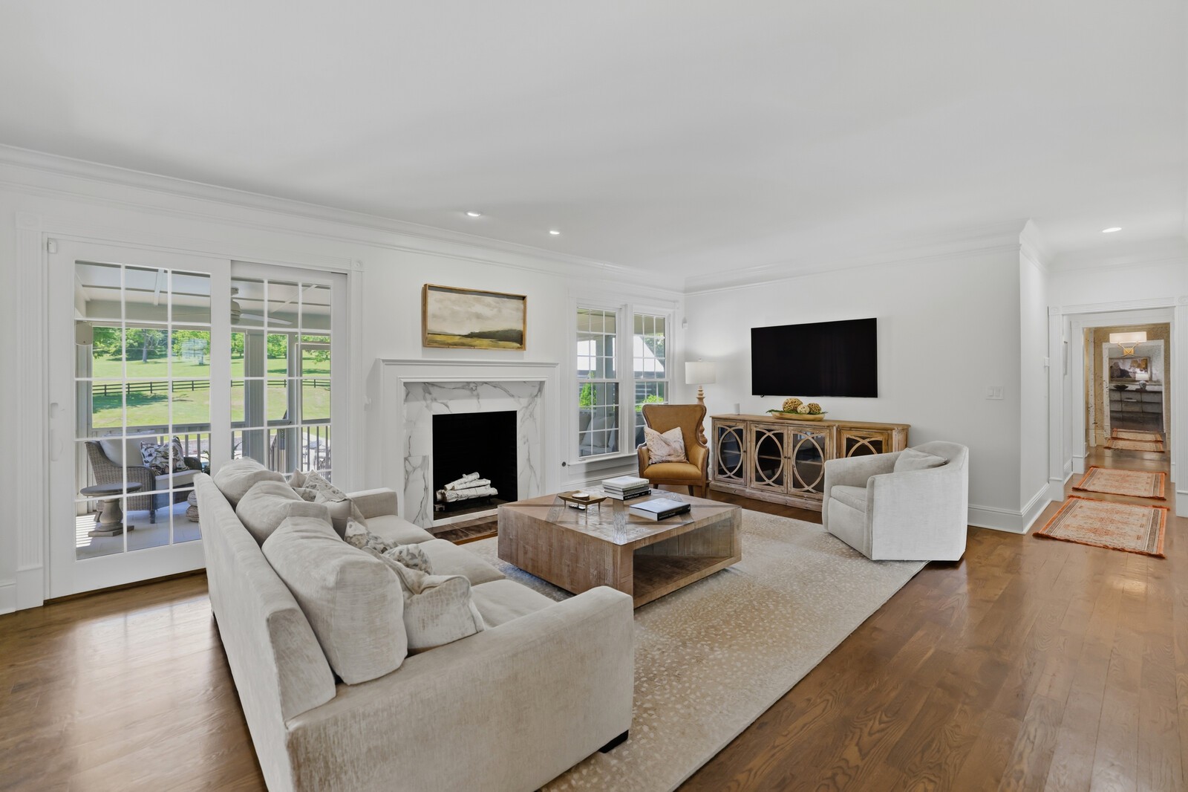
Tucked behind a gated entrance and surrounded by 55 breathtaking acres, this one-of-a-kind estate offers an extraordinary blend of luxury, privacy, and timeless character. Extensively renovated in 2021, the main level was gutted to the studs and reimagined with an open concept design while preserving the home’s original architectural charm through custom trim work, detailed molding, and thoughtfully curated finishes throughout. The property stretches deep into the rear acreage and creates exceptional privacy and scenic views. Mature oak and magnolia trees, historic stone walls, and landscape lighting lining the driveway create a truly unforgettable setting. Outdoor living rivals that of a private resort, centered around a stunning saltwater 20x50 pool surrounded by expansive patio spaces ideal for entertaining. Additional outdoor features include a screened-in porch, a custom designed “Church” chicken coop, fire pit area, lower level porch swing retreat, fenced and cross-fenced pasture areas, barn with stall and tack room, raised garden beds, and a charming original cabin currently serving as a pool house and storage space. A secondary perk site offers future family compound potential. Inside, the 5,808 sq ft home features 5 bedrooms, 4 full baths, and 2 half baths. Highlights include a grand two-story foyer, formal dining room, spacious family room with gas fireplace, and a beautifully renovated gourmet kitchen with oversized quartz island, six-burner gas cooktop with griddle, double ovens including one with French doors, custom cabinetry, and designer finishes throughout. The luxurious primary suite was transformed from two bedrooms into a private retreat with antique French doors from Europe, sitting area, spa-like bath, oversized custom closet, and designer lighting. Truly a one of a kind estate. Up to 1% lender credit on the loan amount when buyer uses Seller's Preferred Lender.
| 2 weeks ago | Status changed to Active | |
| 2 weeks ago | Listing updated with changes from the MLS® | |
| 3 weeks ago | Listing first seen on site |
Listings courtesy of Realtracs as distributed by MLS GRID

Based on information submitted to the MLS GRID as of 2026-05-27 07:14 PM UTC. All data is obtained from various sources and may not have been verified by broker or MLS GRID. Supplied Open House Information is subject to change without notice. All information should be independently reviewed and verified for accuracy. Properties may or may not be listed by the office/agent presenting the information.
The Digital Millennium Copyright Act of 1998, 17 U.S.C. § 512 (the “DMCA”) provides recourse for copyright owners who believe that material appearing on the Internet infringes their rights under U.S. copyright law. If you believe in good faith that any content or material made available in connection with our website or services infringes your copyright, you (or your agent) may send us a notice requesting that the content or material be removed, or access to it blocked. Notices must be sent in writing by email to DMCAnotice@MLSGrid.com.
The DMCA requires that your notice of alleged copyright infringement include the following information: (1) description of the copyrighted work that is the subject of claimed infringement; (2) description of the alleged infringing content and information sufficient to permit us to locate the content; (3) contact information for you, including your address, telephone number and email address; (4) a statement by you that you have a good faith belief that the content in the manner complained of is not authorized by the copyright owner, or its agent, or by the operation of any law; (5) a statement by you, signed under penalty of perjury, that the information in the notification is accurate and that you have the authority to enforce the copyrights that are claimed to be infringed; and (6) a physical or electronic signature of the copyright owner or a person authorized to act on the copyright owner’s behalf. Failure to include all of the above information may result in the delay of the processing of your complaint.